A Basement Turned Into A Self-Contained Suite
Riverview, NB
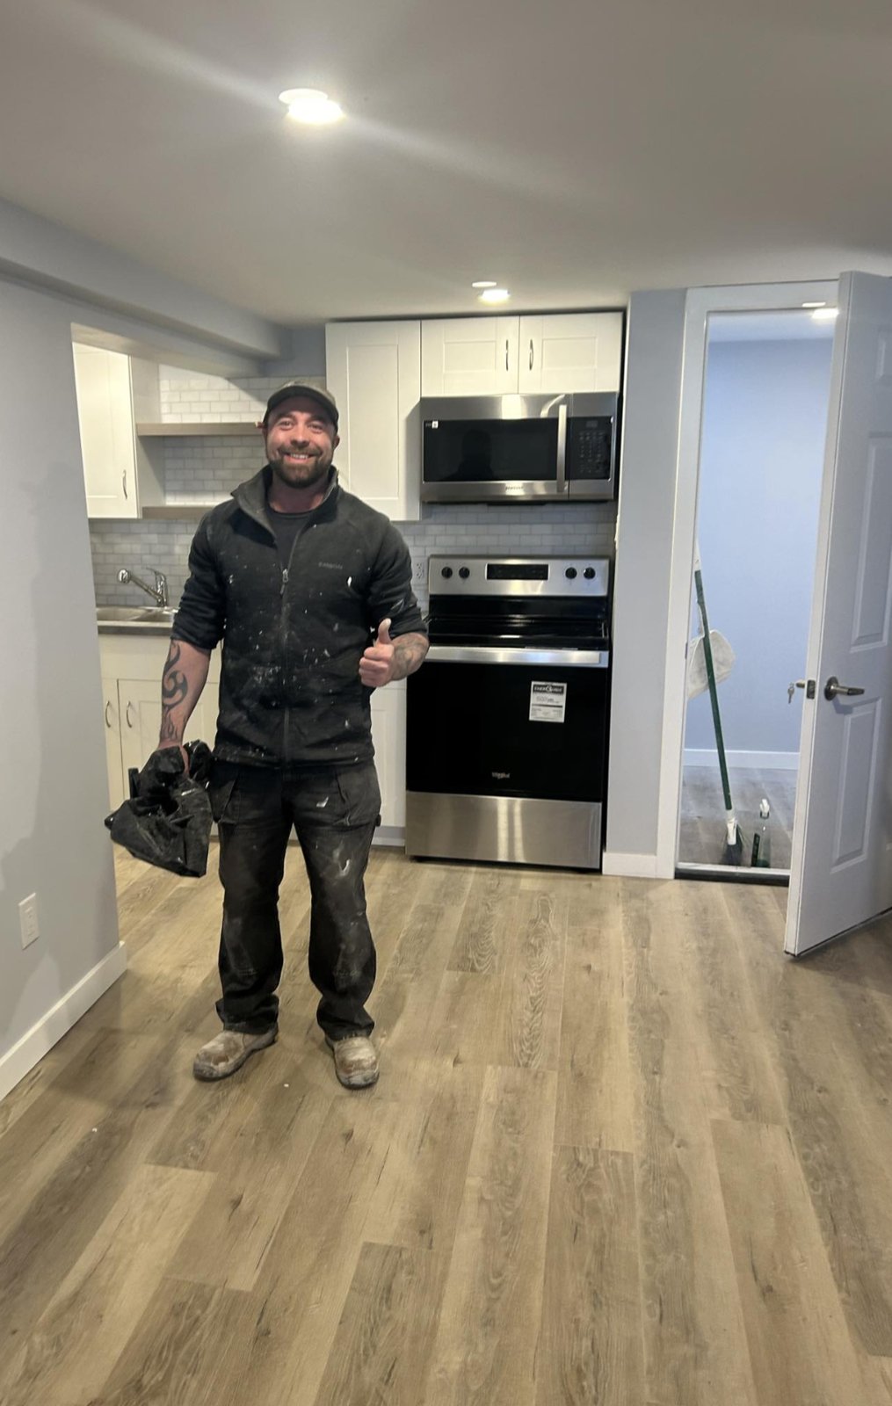
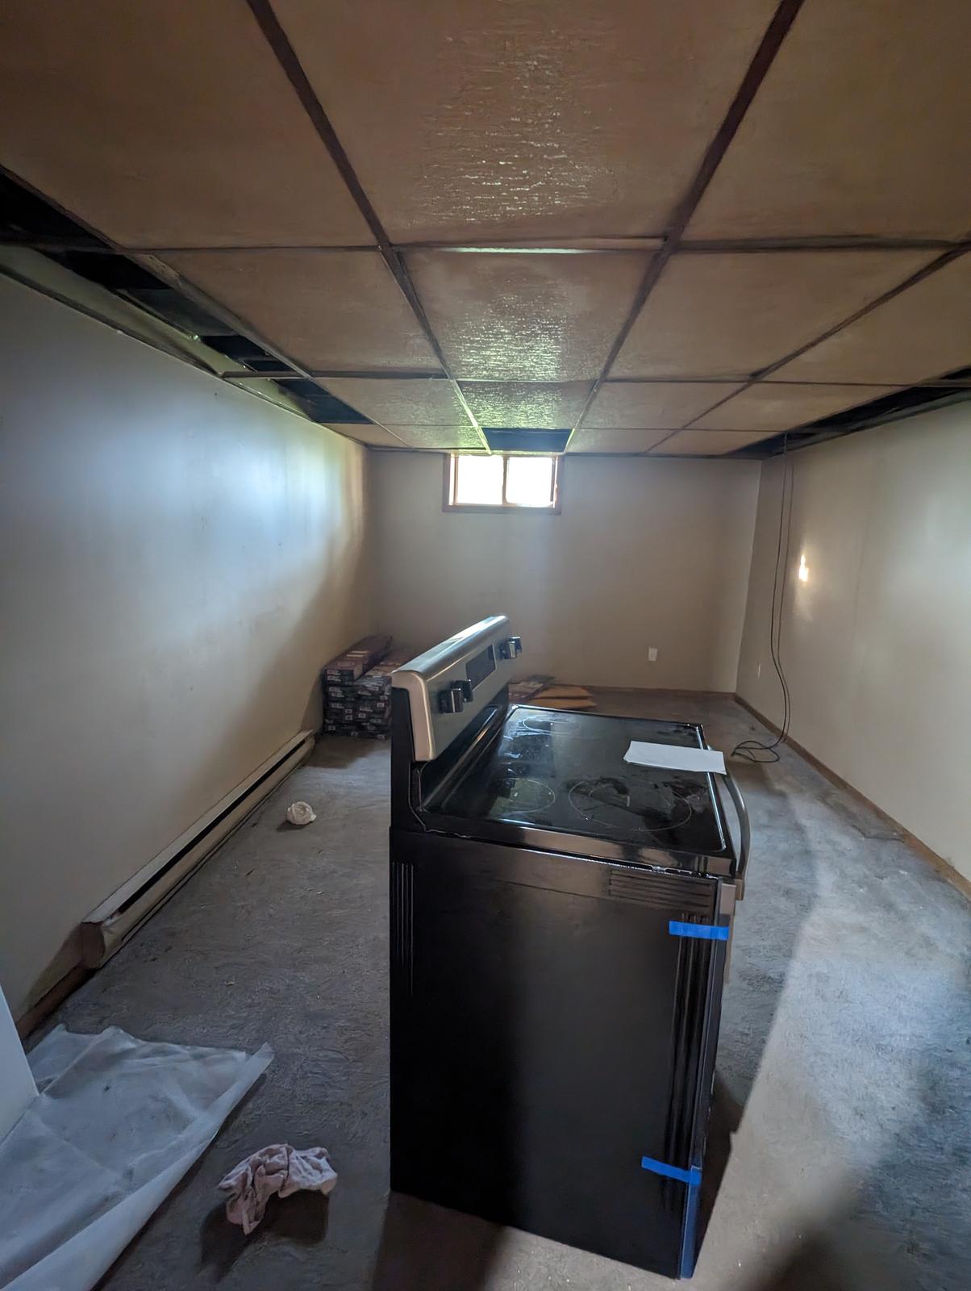
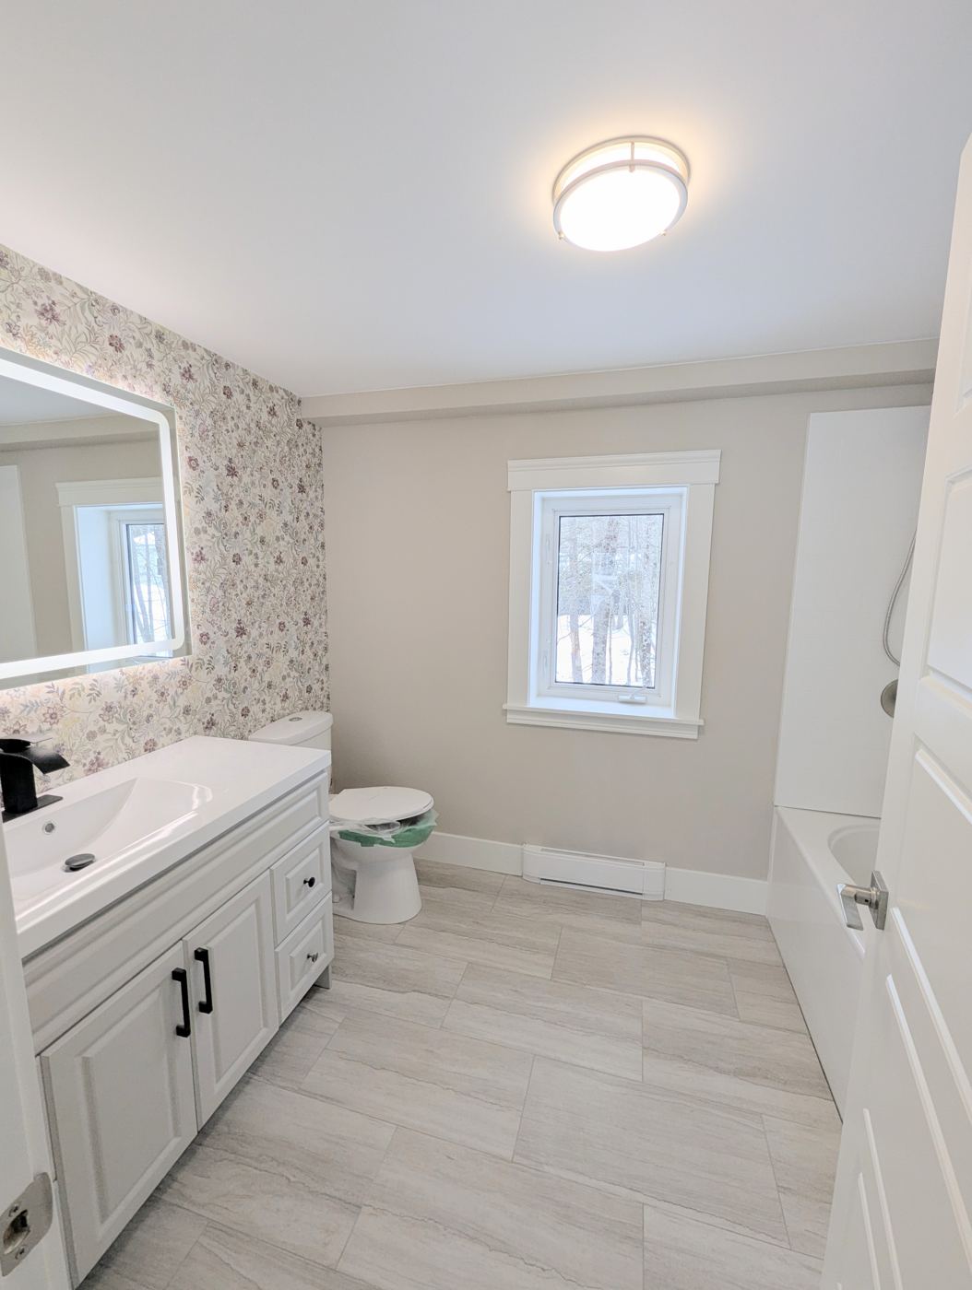
This basement started with a sagging drop ceiling, a bare concrete floor, and a stove sitting in the middle of it. It finished as a self-contained suite with its own kitchenette, full-height finished walls, new stairs and pot lighting throughout. Nine months, documented from the first ceiling tile coming down to the last appliance going in — including the moisture control behind the walls that most basement jobs skip and most homeowners pay for later. A full bathroom went into the suite as well.
What the job included
- Full demolition of ceiling, walls and finishes
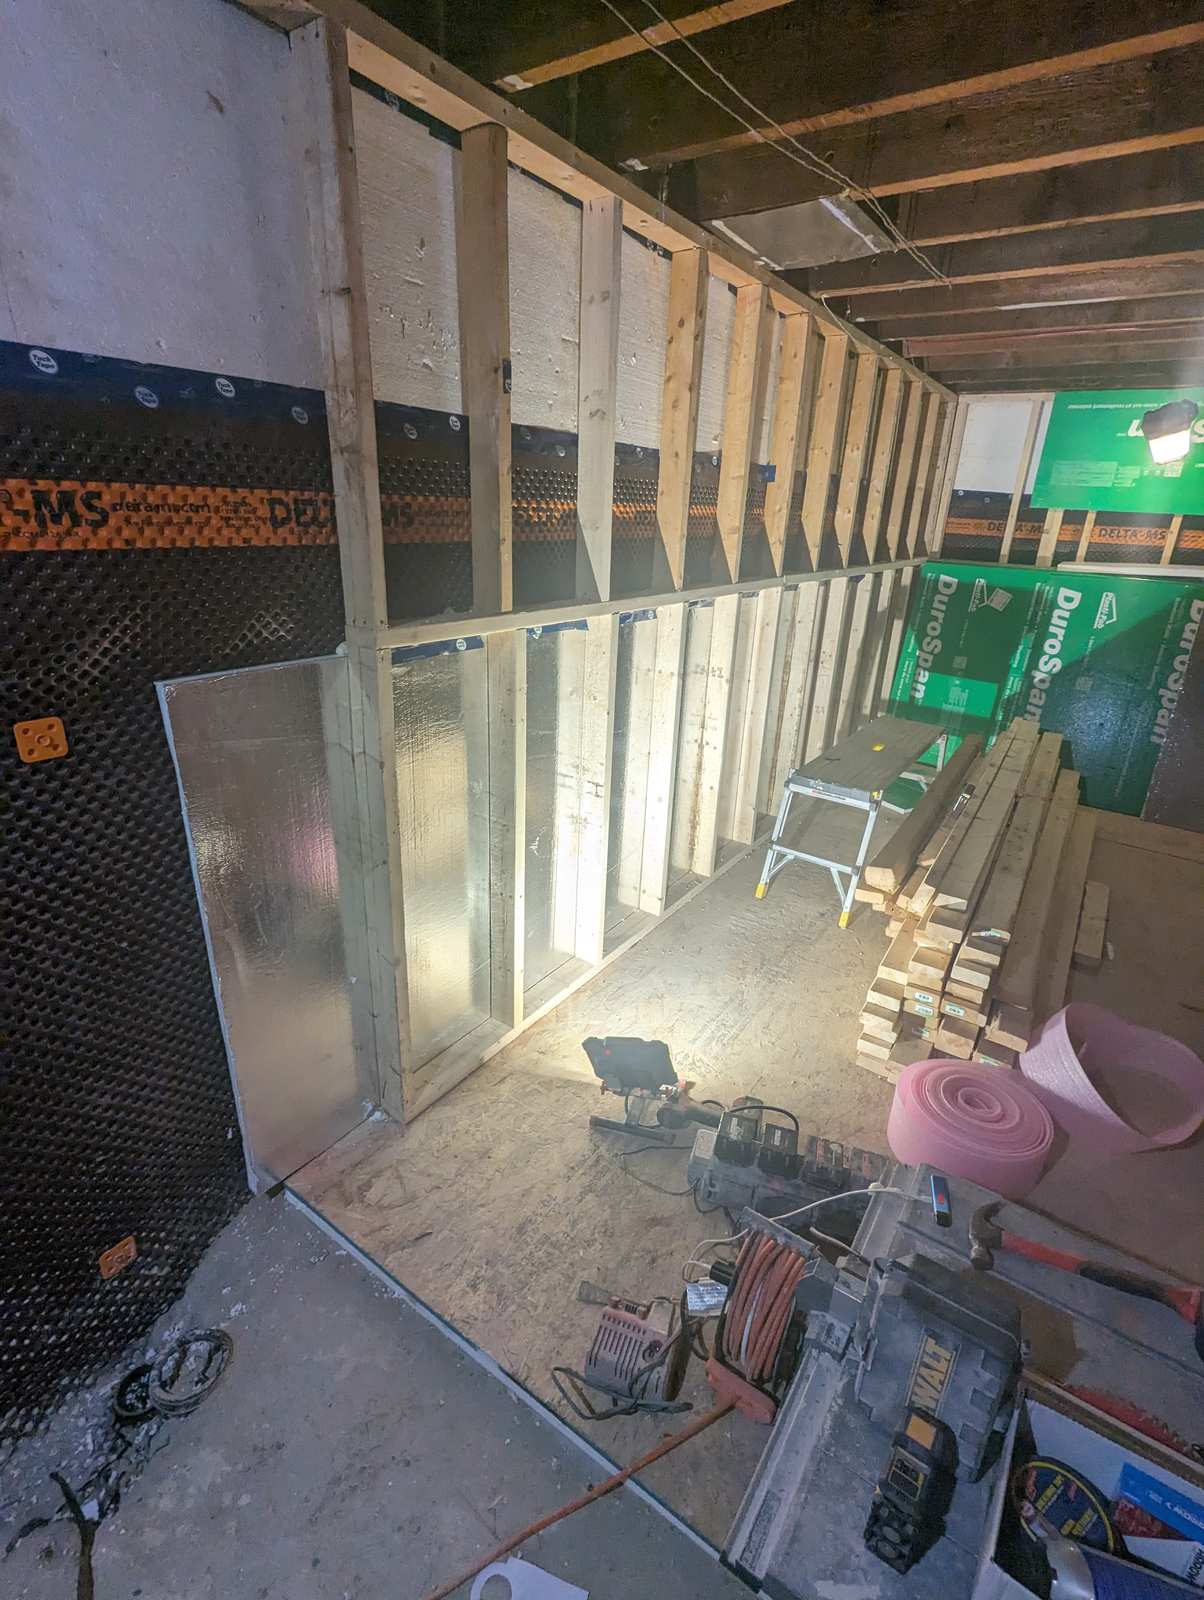
- Delta-MS dimple membrane over the foundation wall
- DuroSpan rigid foam and framed stud walls
- Steel ceiling strapping and full electrical rough-in
- Drywall, taped, sanded and painted
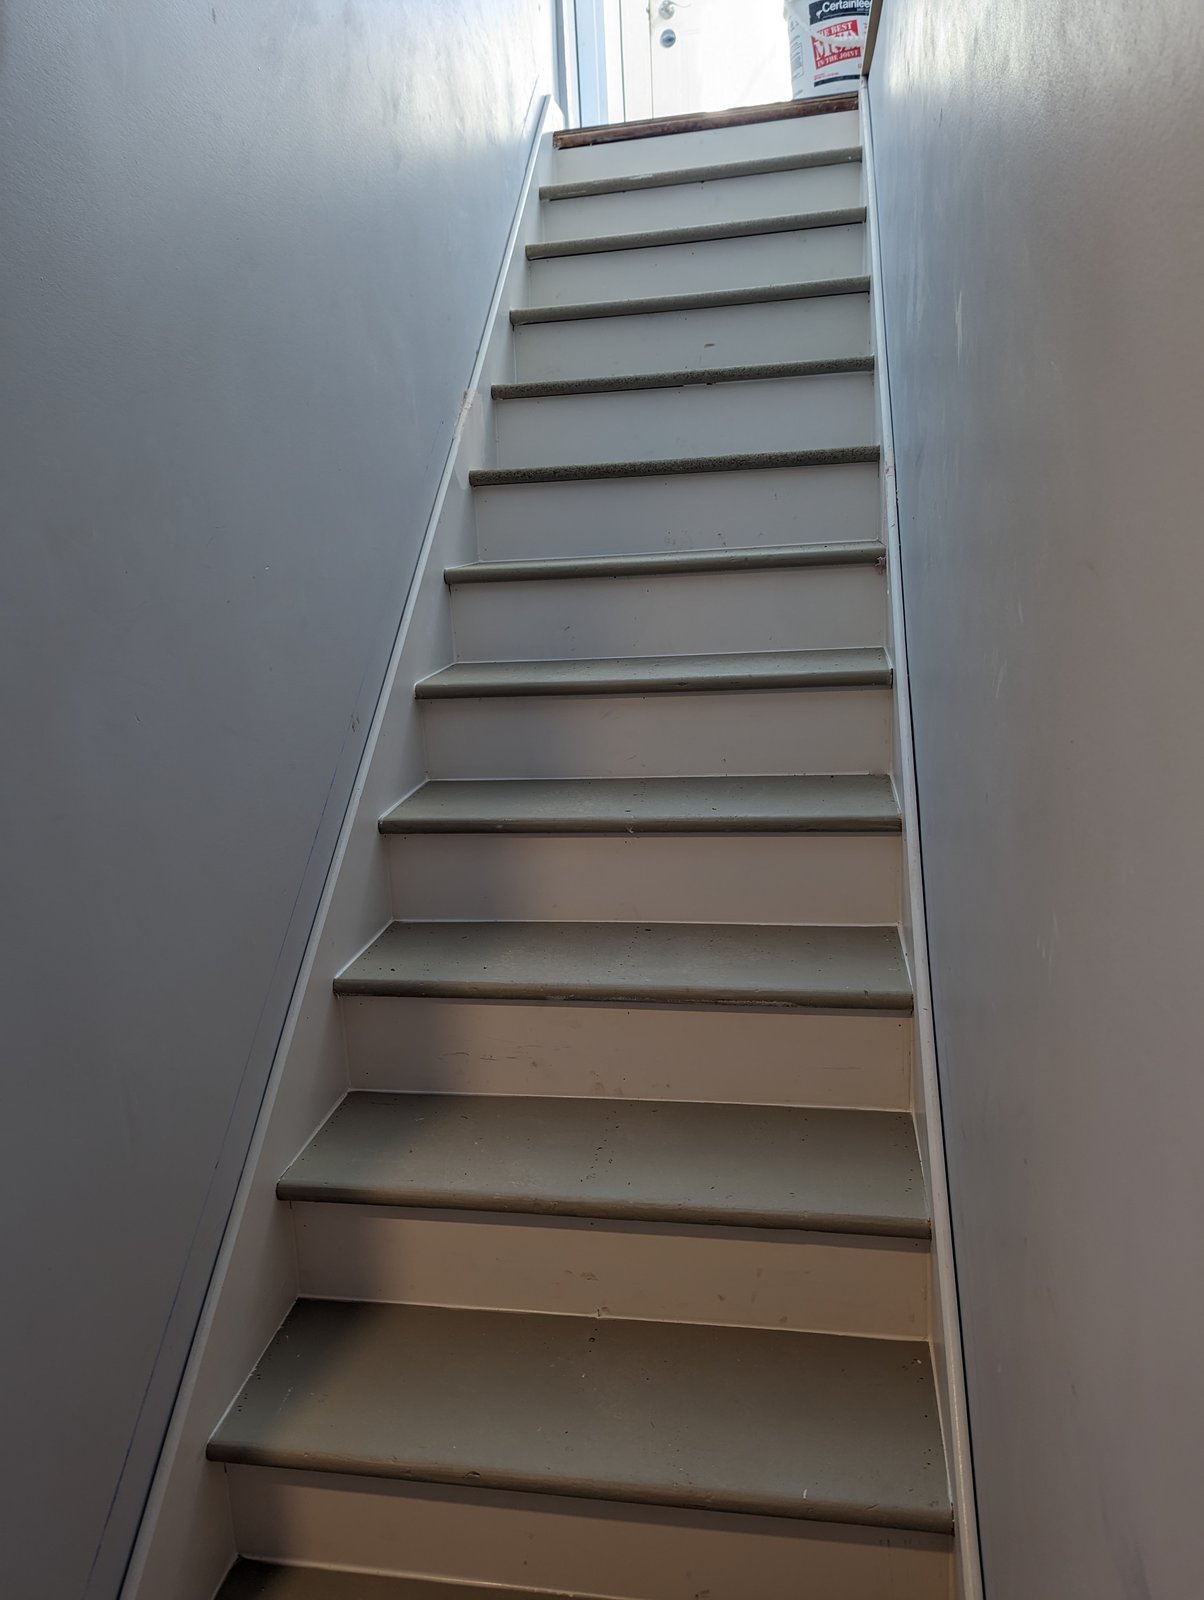
- Stairs rebuilt and finished
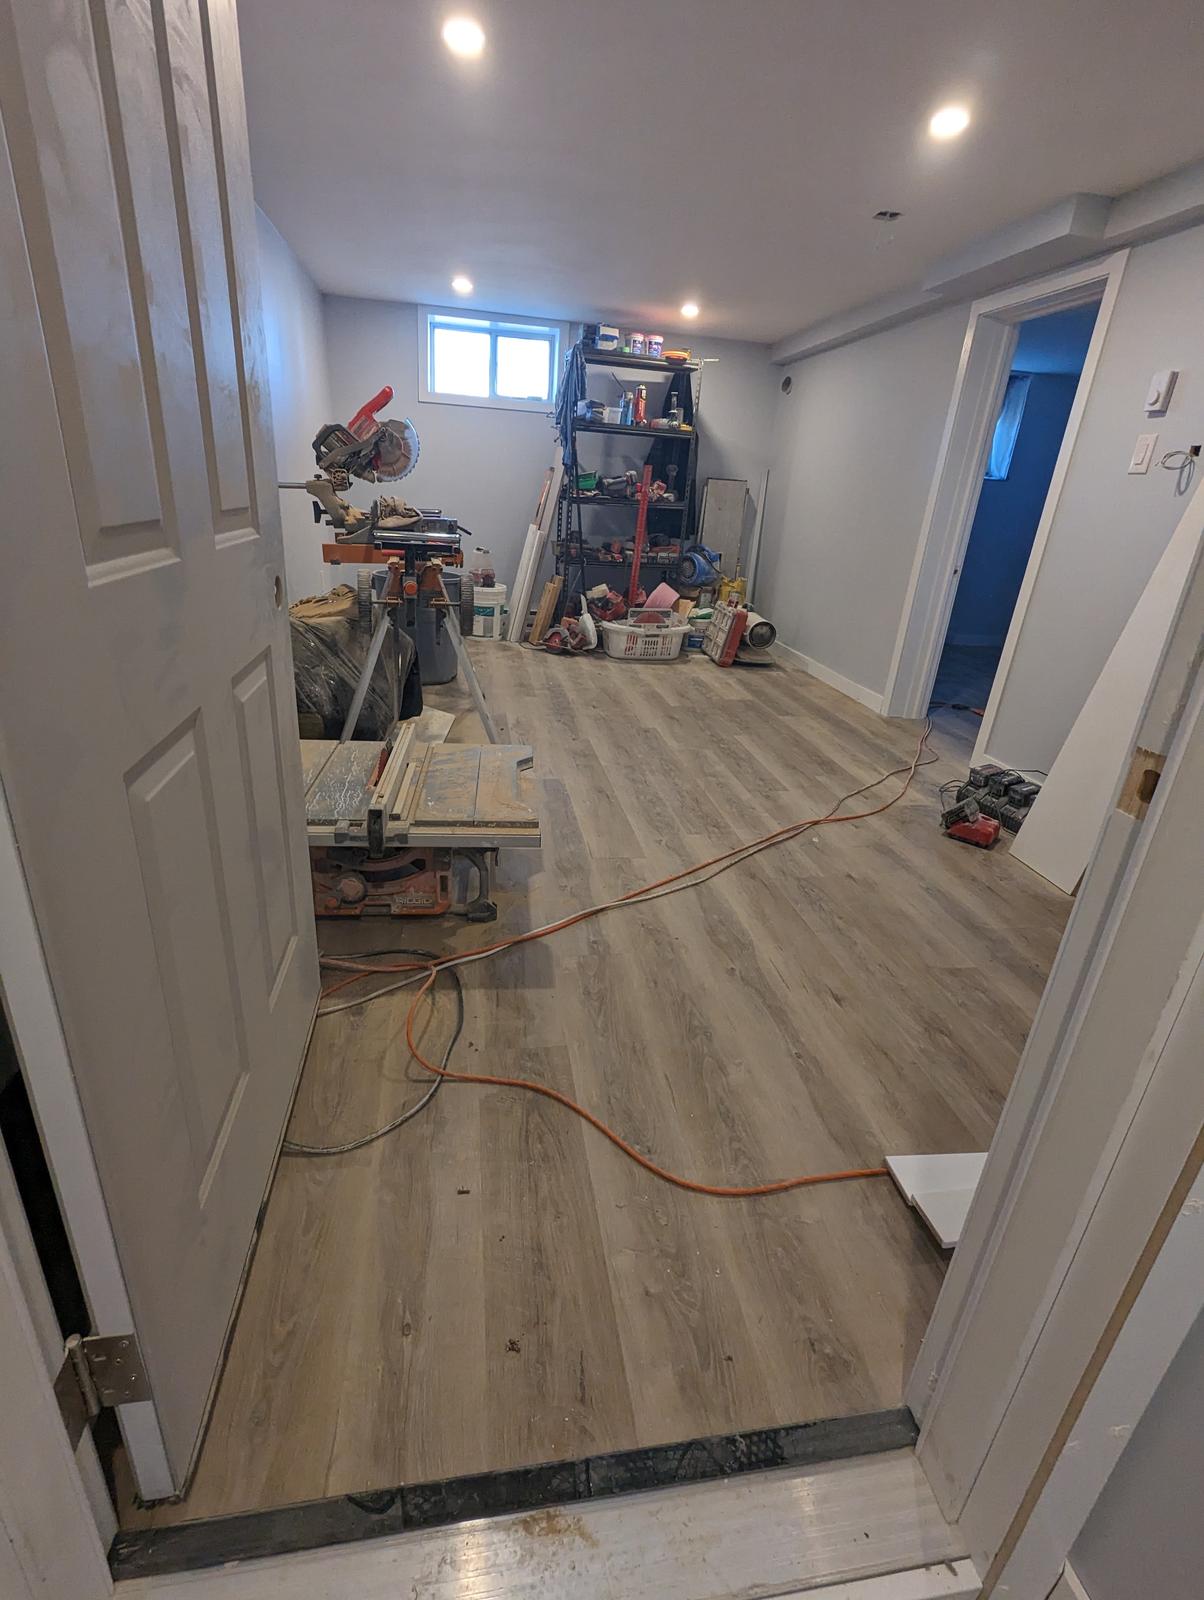
- Luxury vinyl plank flooring throughout
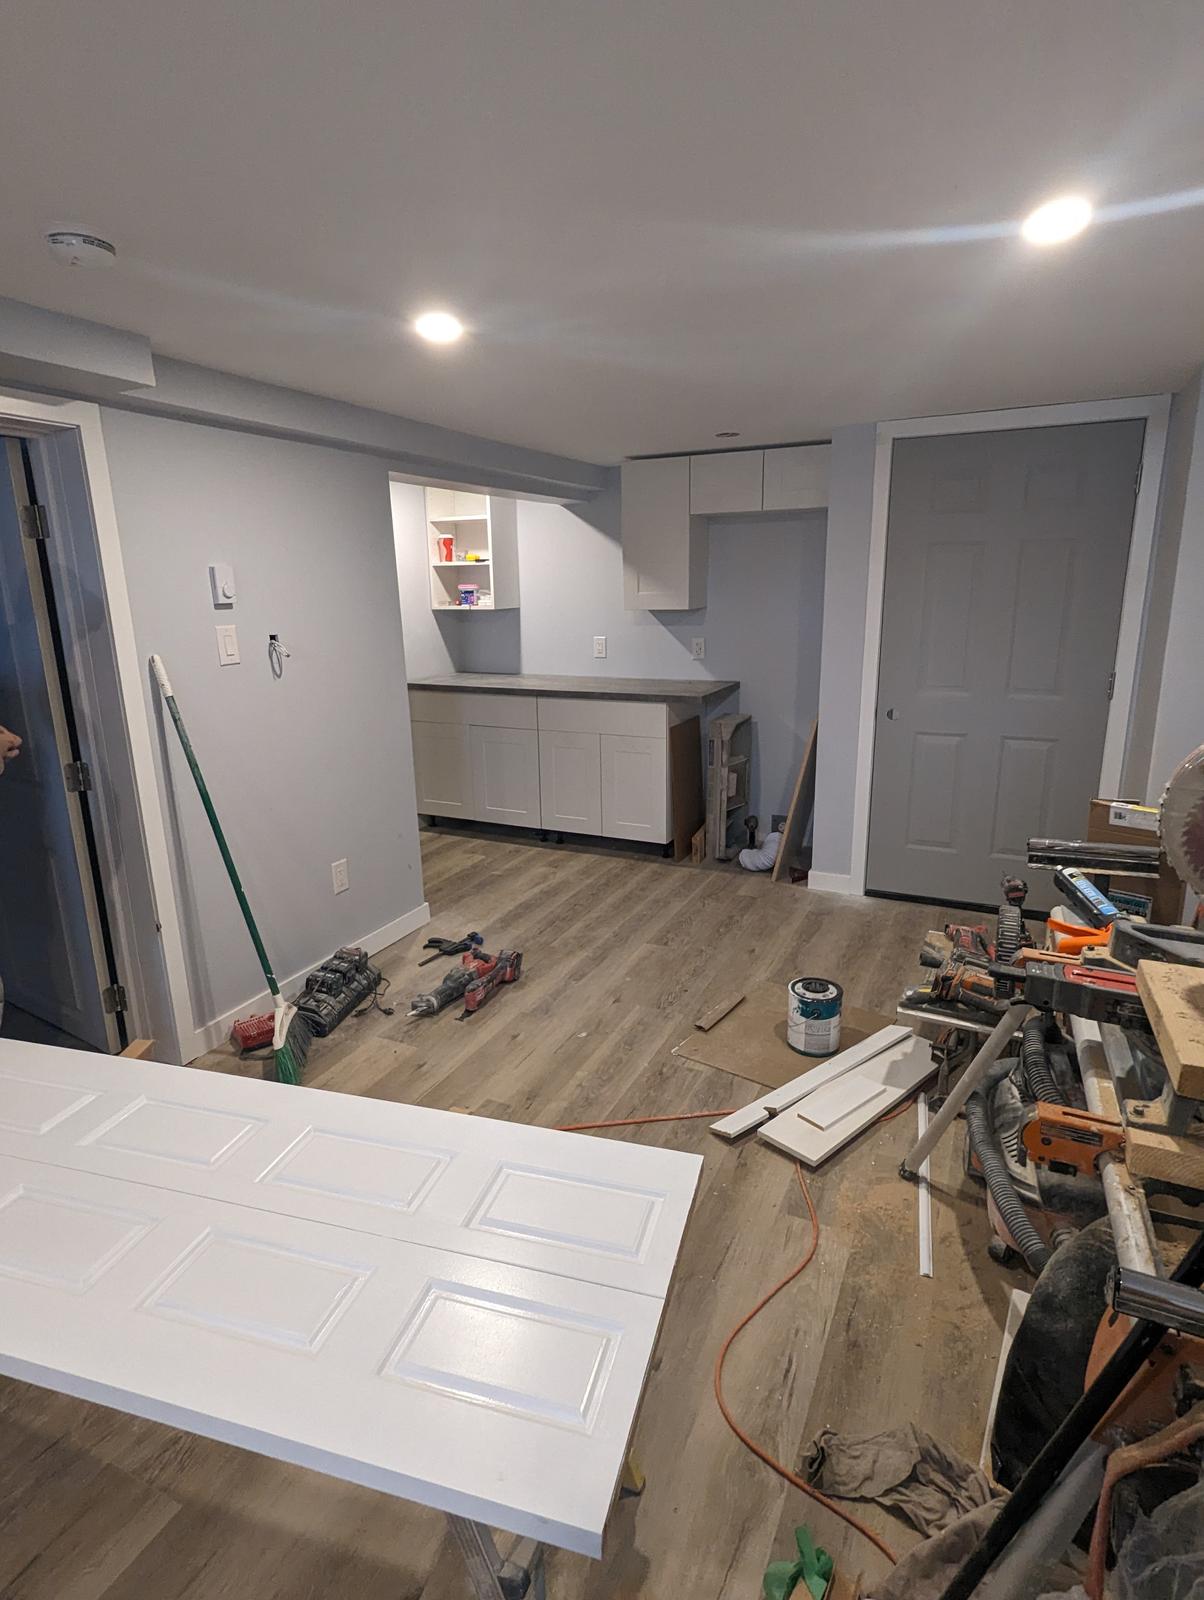
- Kitchenette: cabinets, counter, subway tile backsplash and appliances
- Full bathroom built into the suite
This was a basement renovations & finishing project. If you are planning something similar, that page covers how we approach the work and what to expect.
How it came together
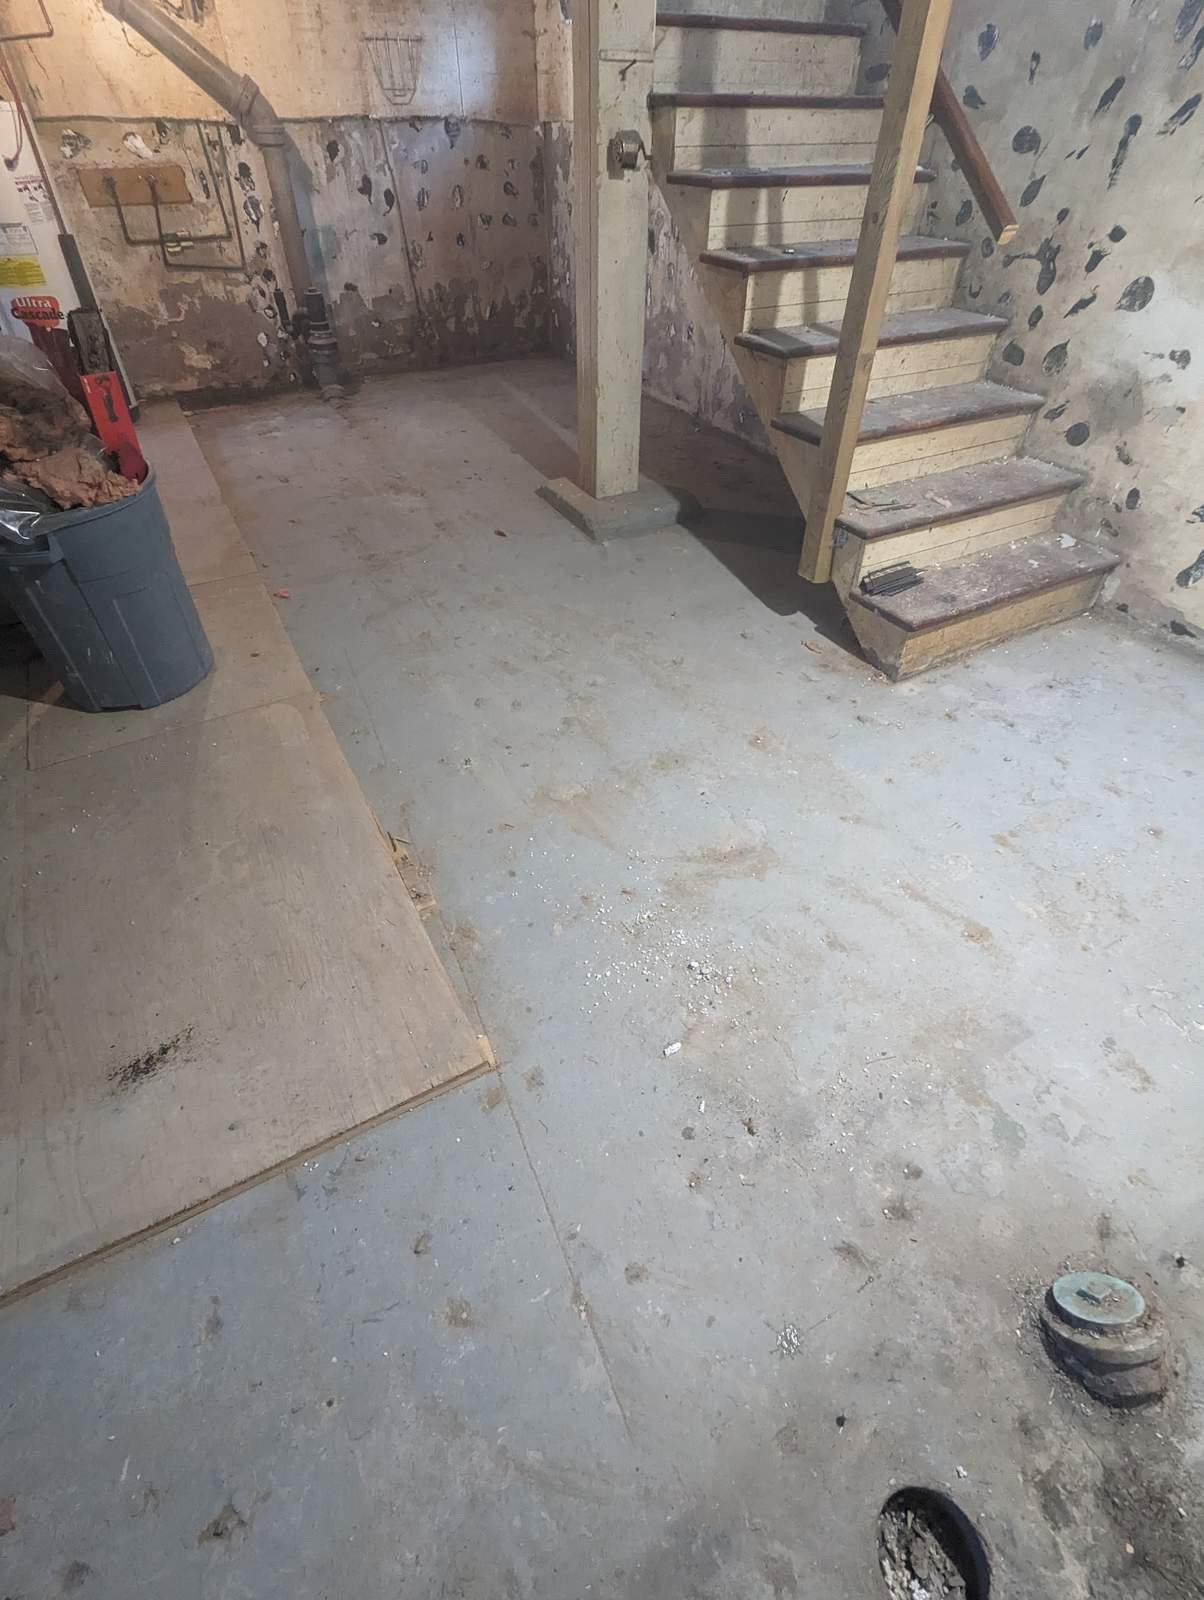
Before
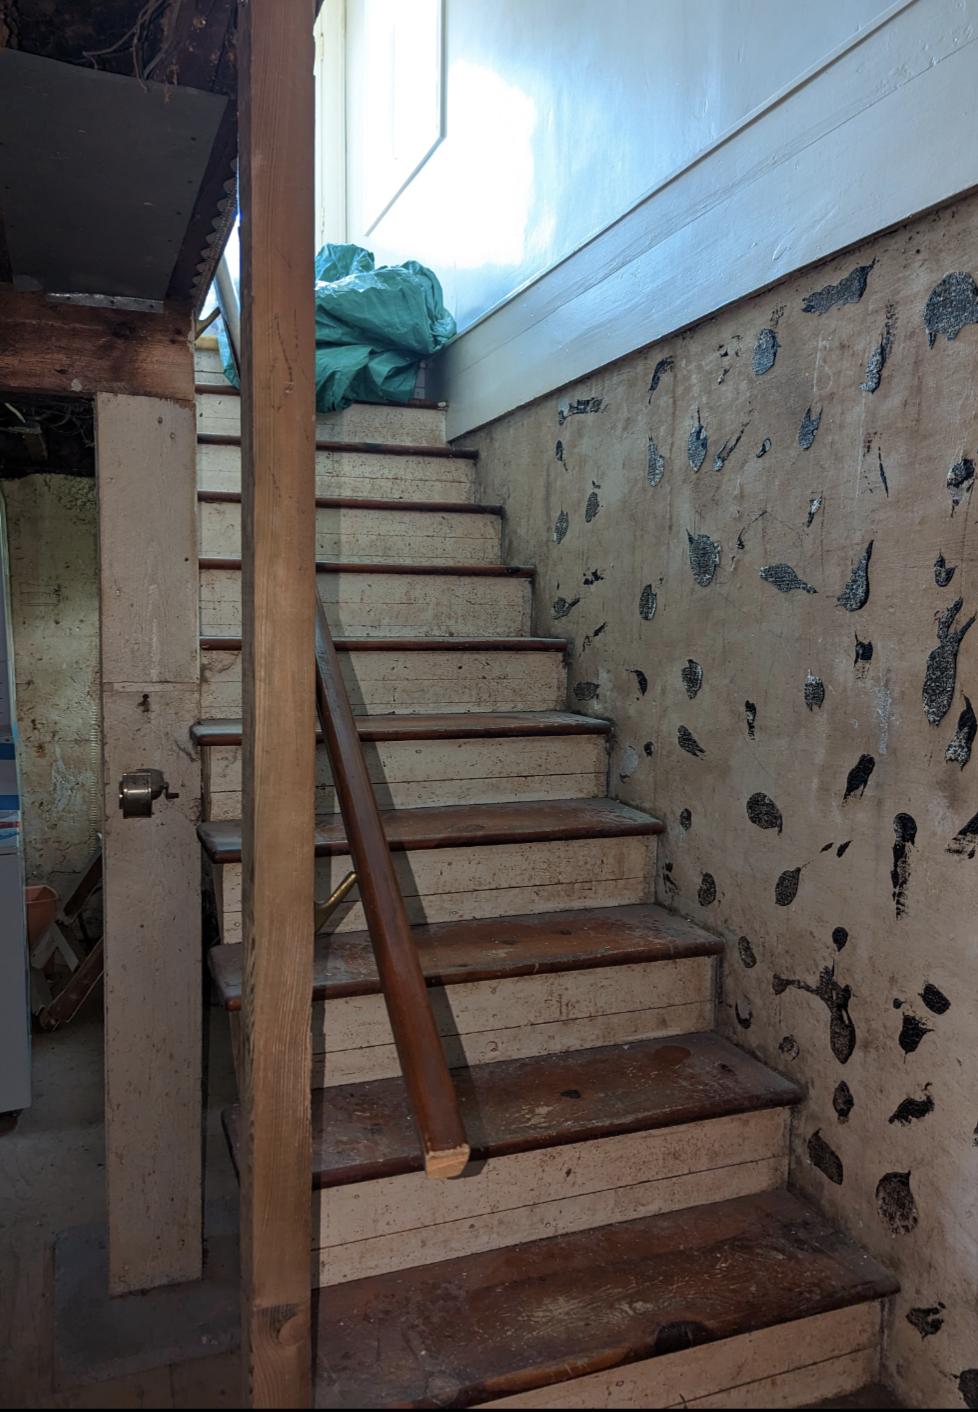
A dated drop ceiling sagging over bare concrete, an appliance parked in the middle of the room, and original stairs running down past a foundation wall whose damp-proofing had been peeling for years. Usable square footage, but nobody was living in it.
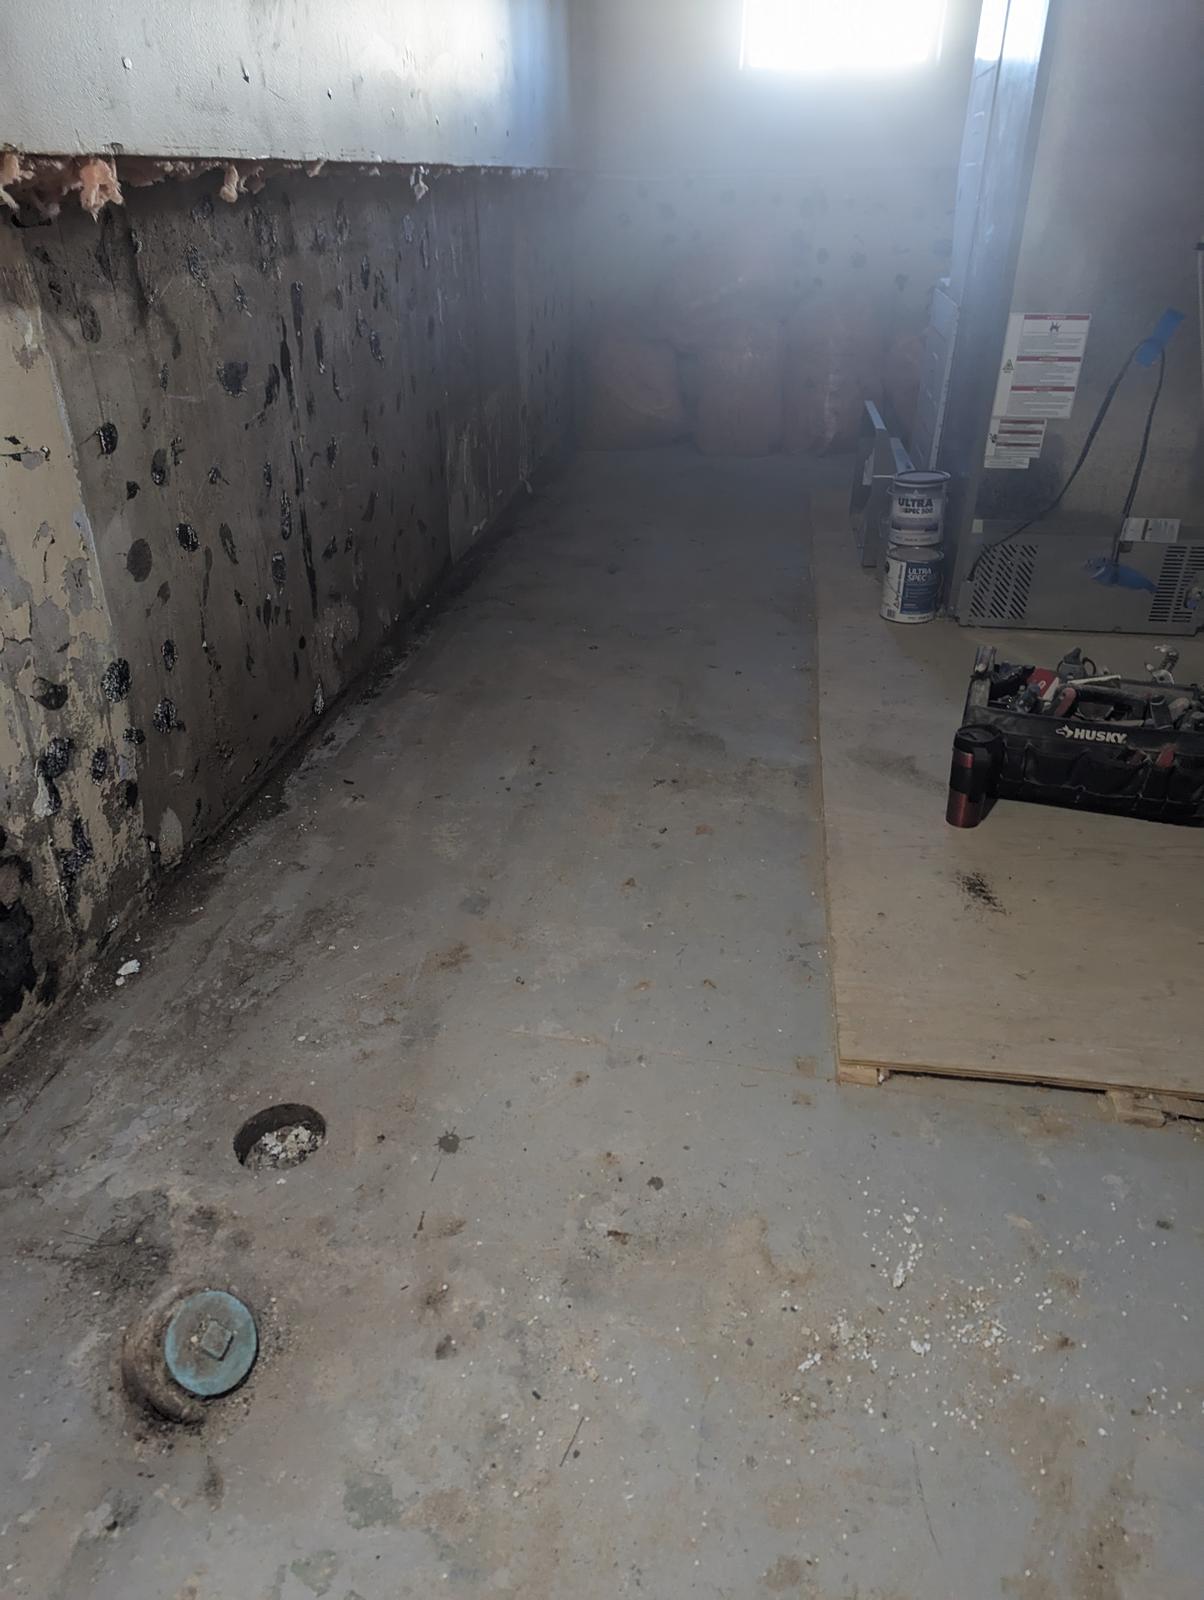
Demolition
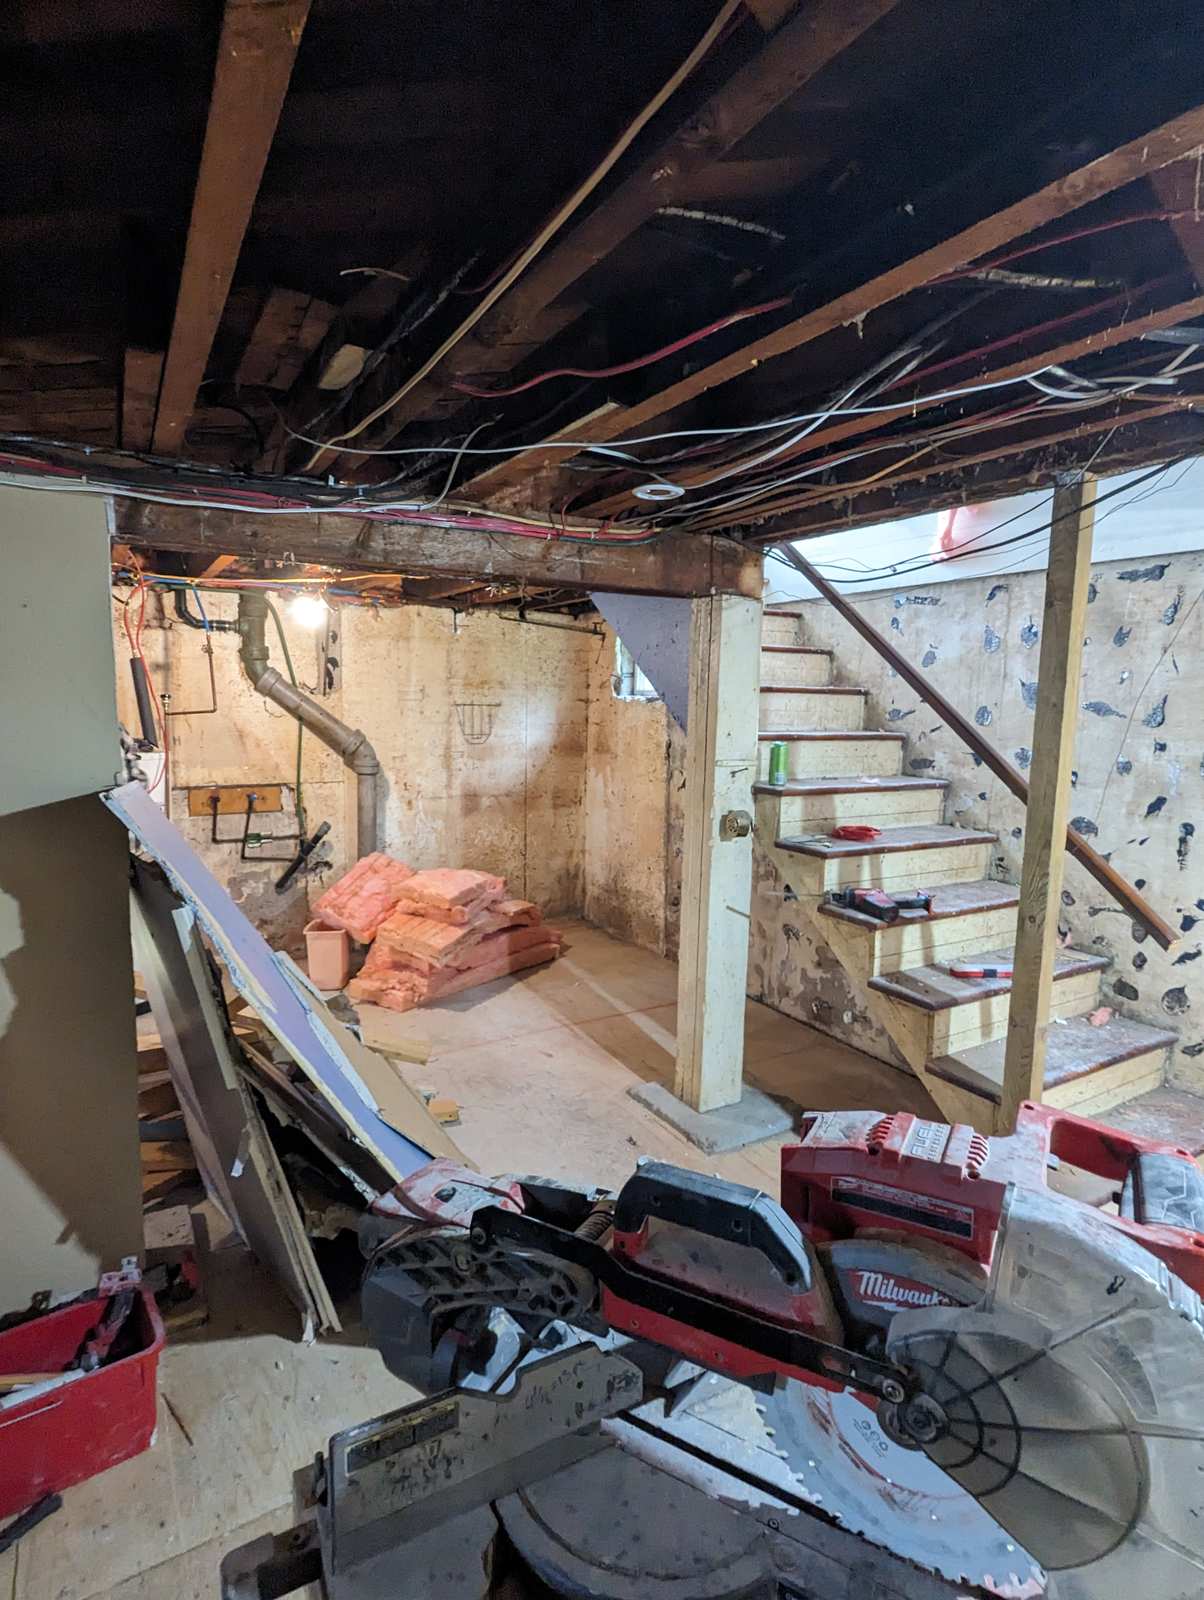
Ceiling opened right up to the joists, old wiring exposed, walls and finishes stripped back to bare concrete. In a basement this stage is also the inspection — with everything open you find out what you are actually working with before you commit to a layout.
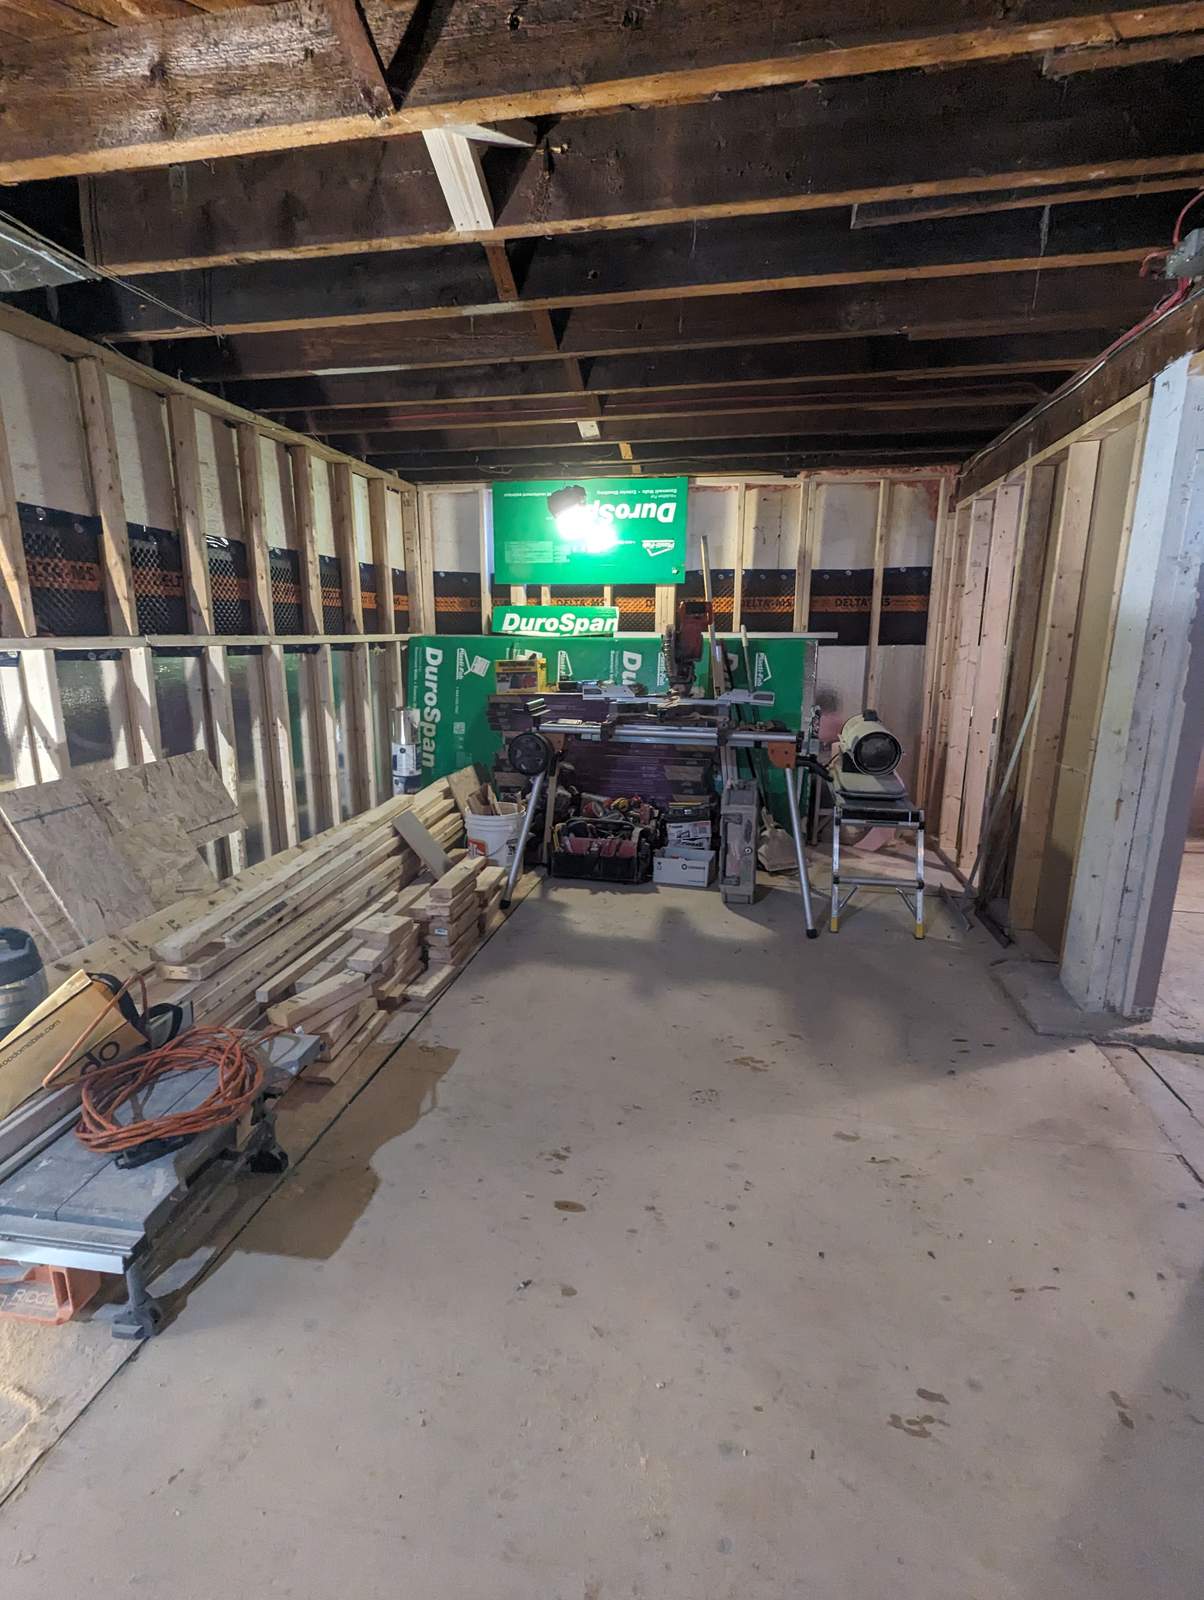
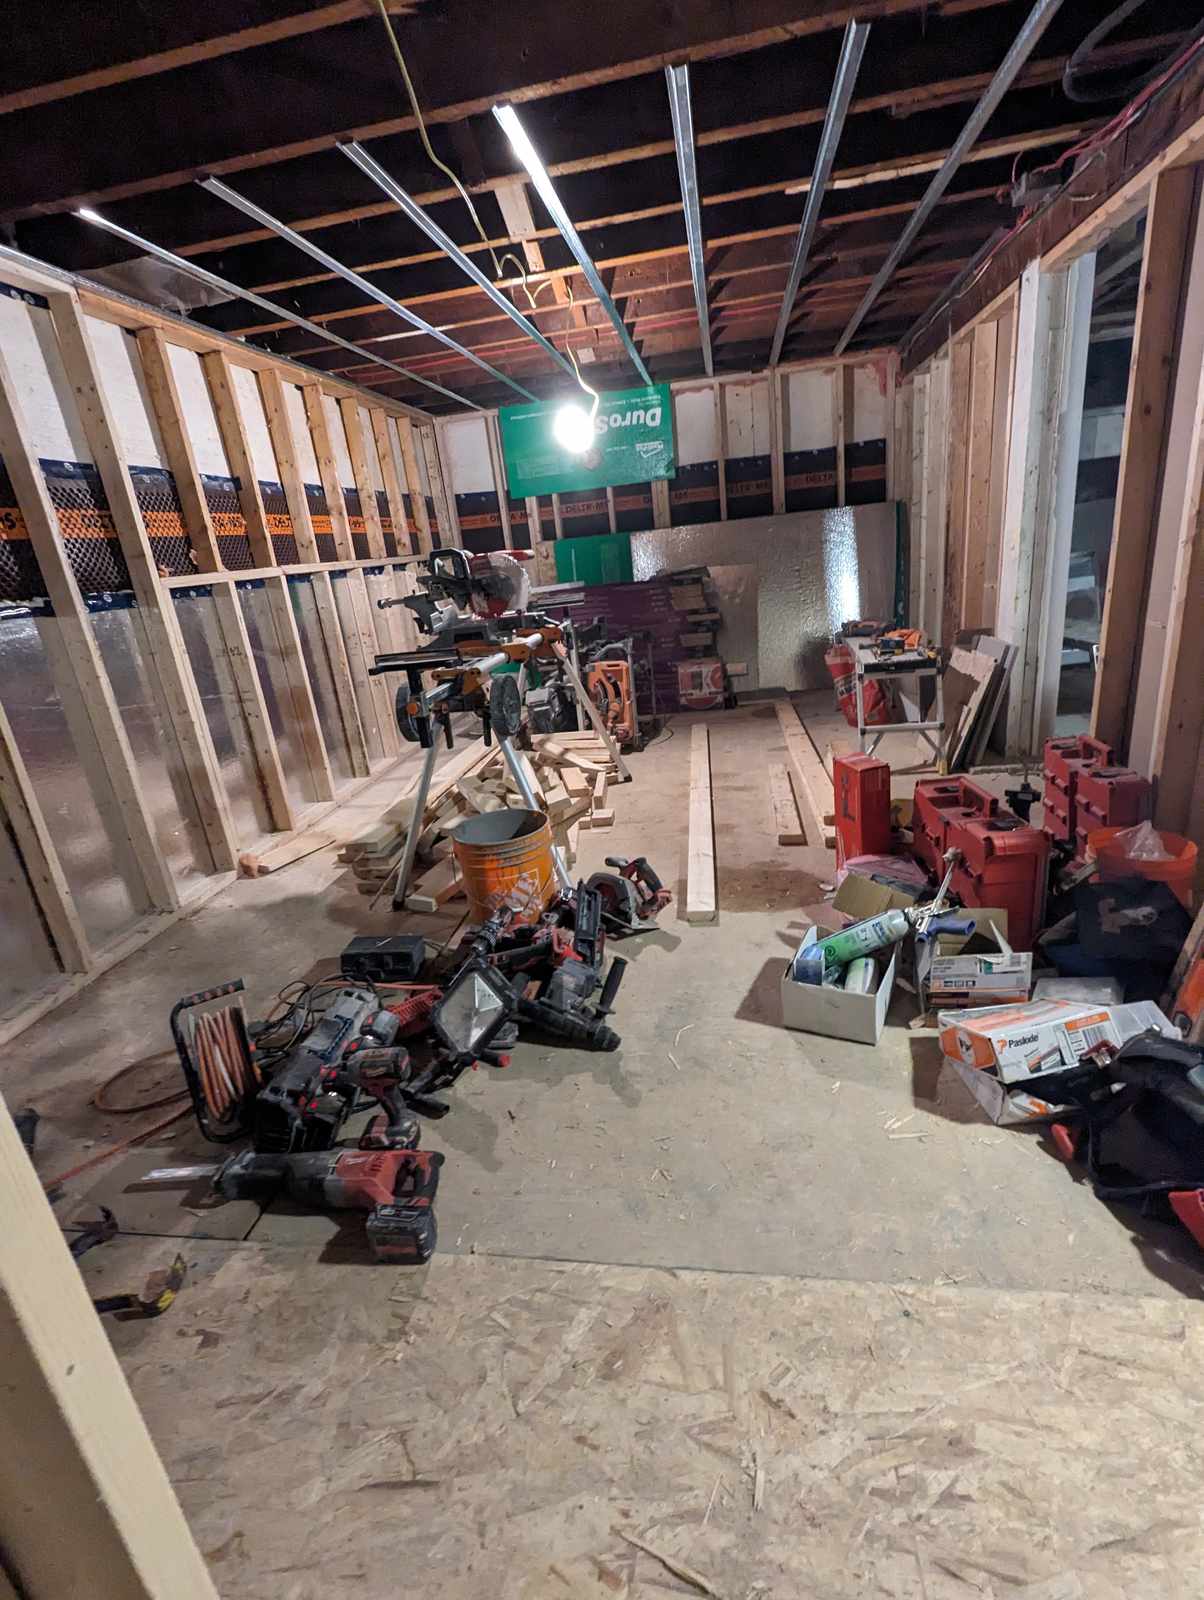
Moisture control and framing
This is the stage that decides whether a finished basement stays finished. Delta-MS dimple membrane went over the foundation wall to give any moisture a drainage path instead of a route into the framing, then DuroSpan rigid foam for a thermal break, then stud walls framed off the assembly. Skip this layer in a New Brunswick basement and the drywall is on borrowed time.
Ceiling strapping and rough-in
Steel strapping run across the joists to give a flat, straight plane for the ceiling, with electrical roughed in above it. Basements are the least forgiving place to hang drywall — the existing structure is rarely level, so the strapping is what makes the finished ceiling read straight.
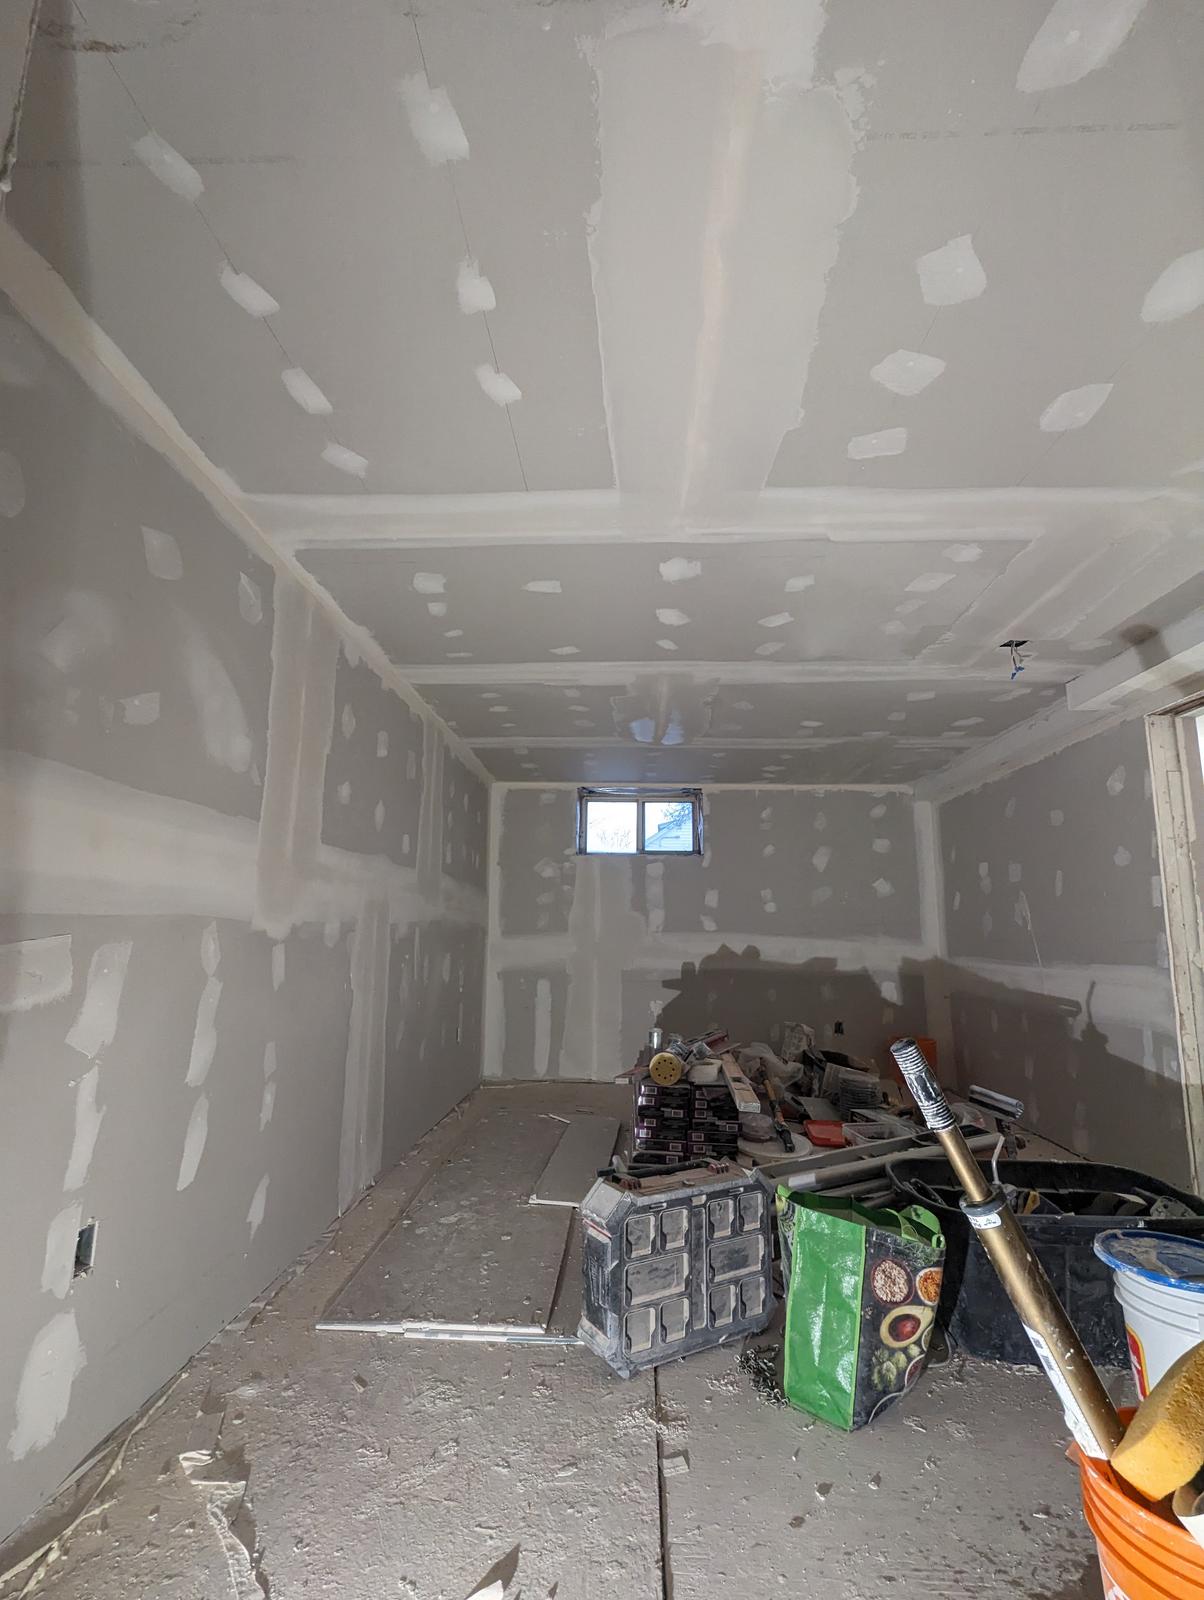
Drywall
Boarded, taped, and sanded through walls and ceiling. Flat, square, and ready for paint — with the membrane, foam and wiring all sealed up behind it.
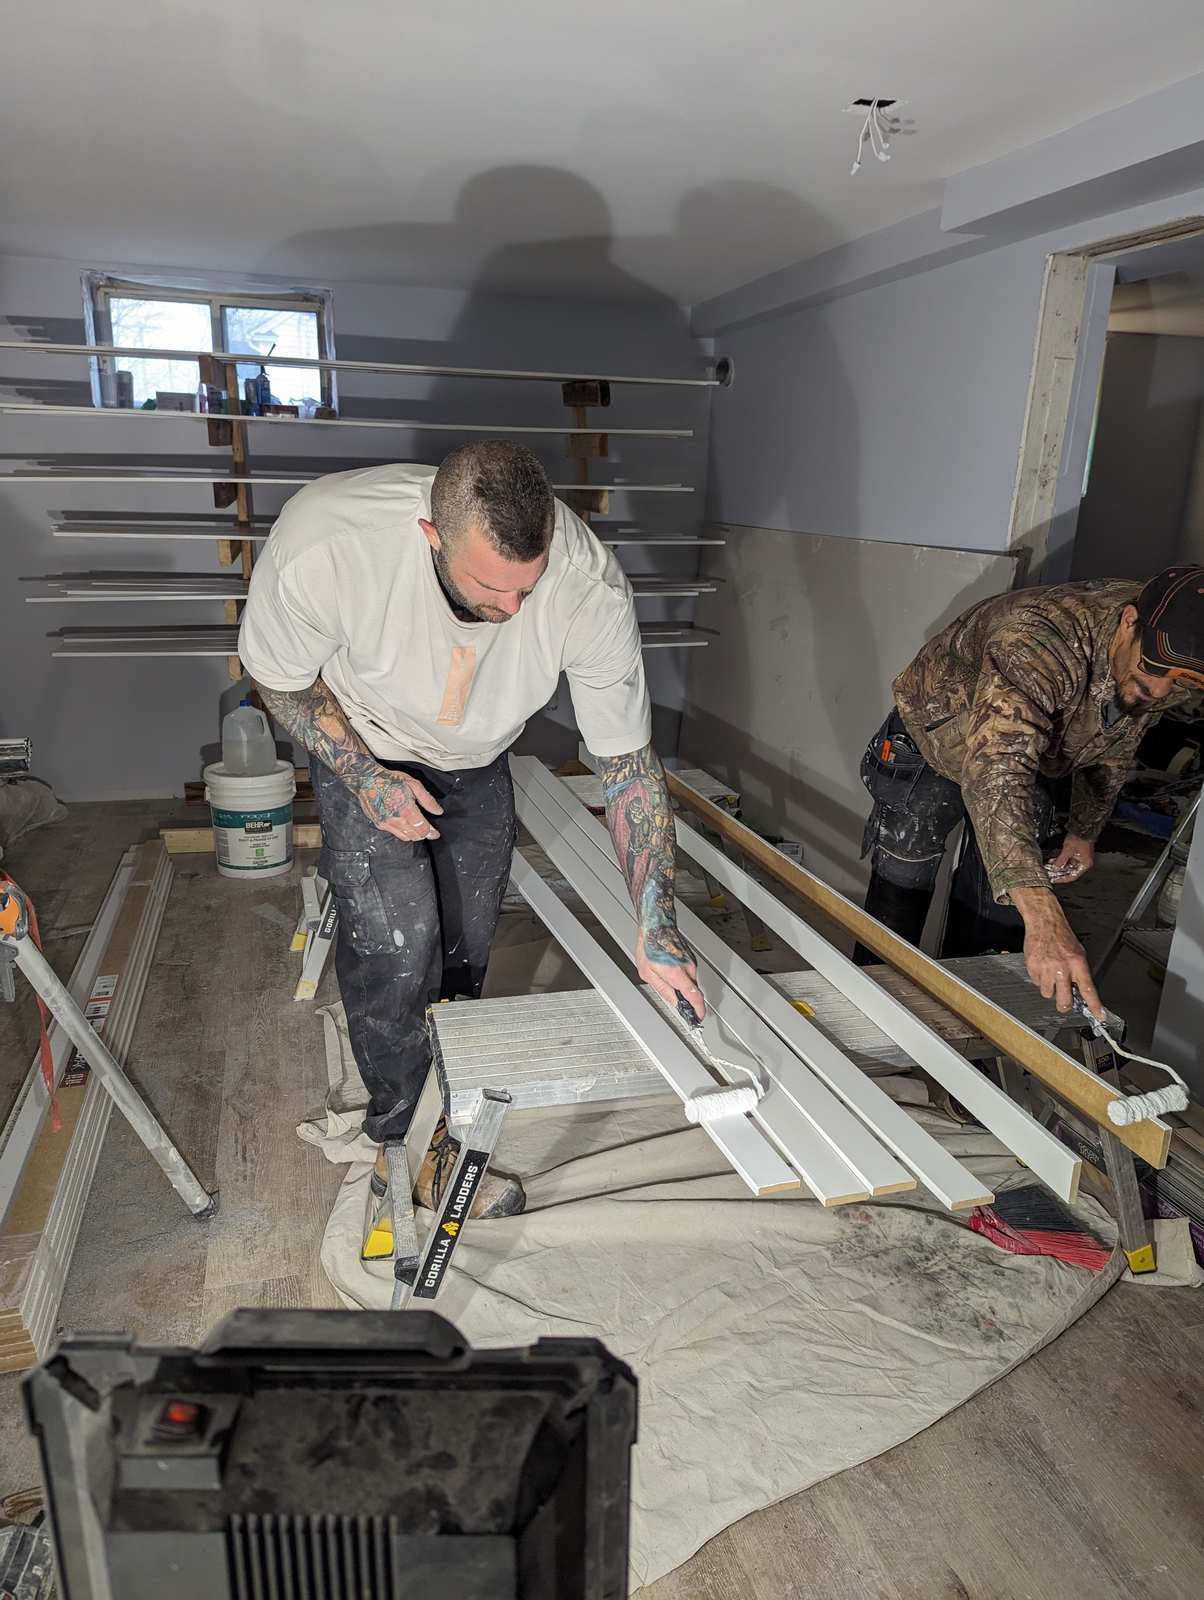
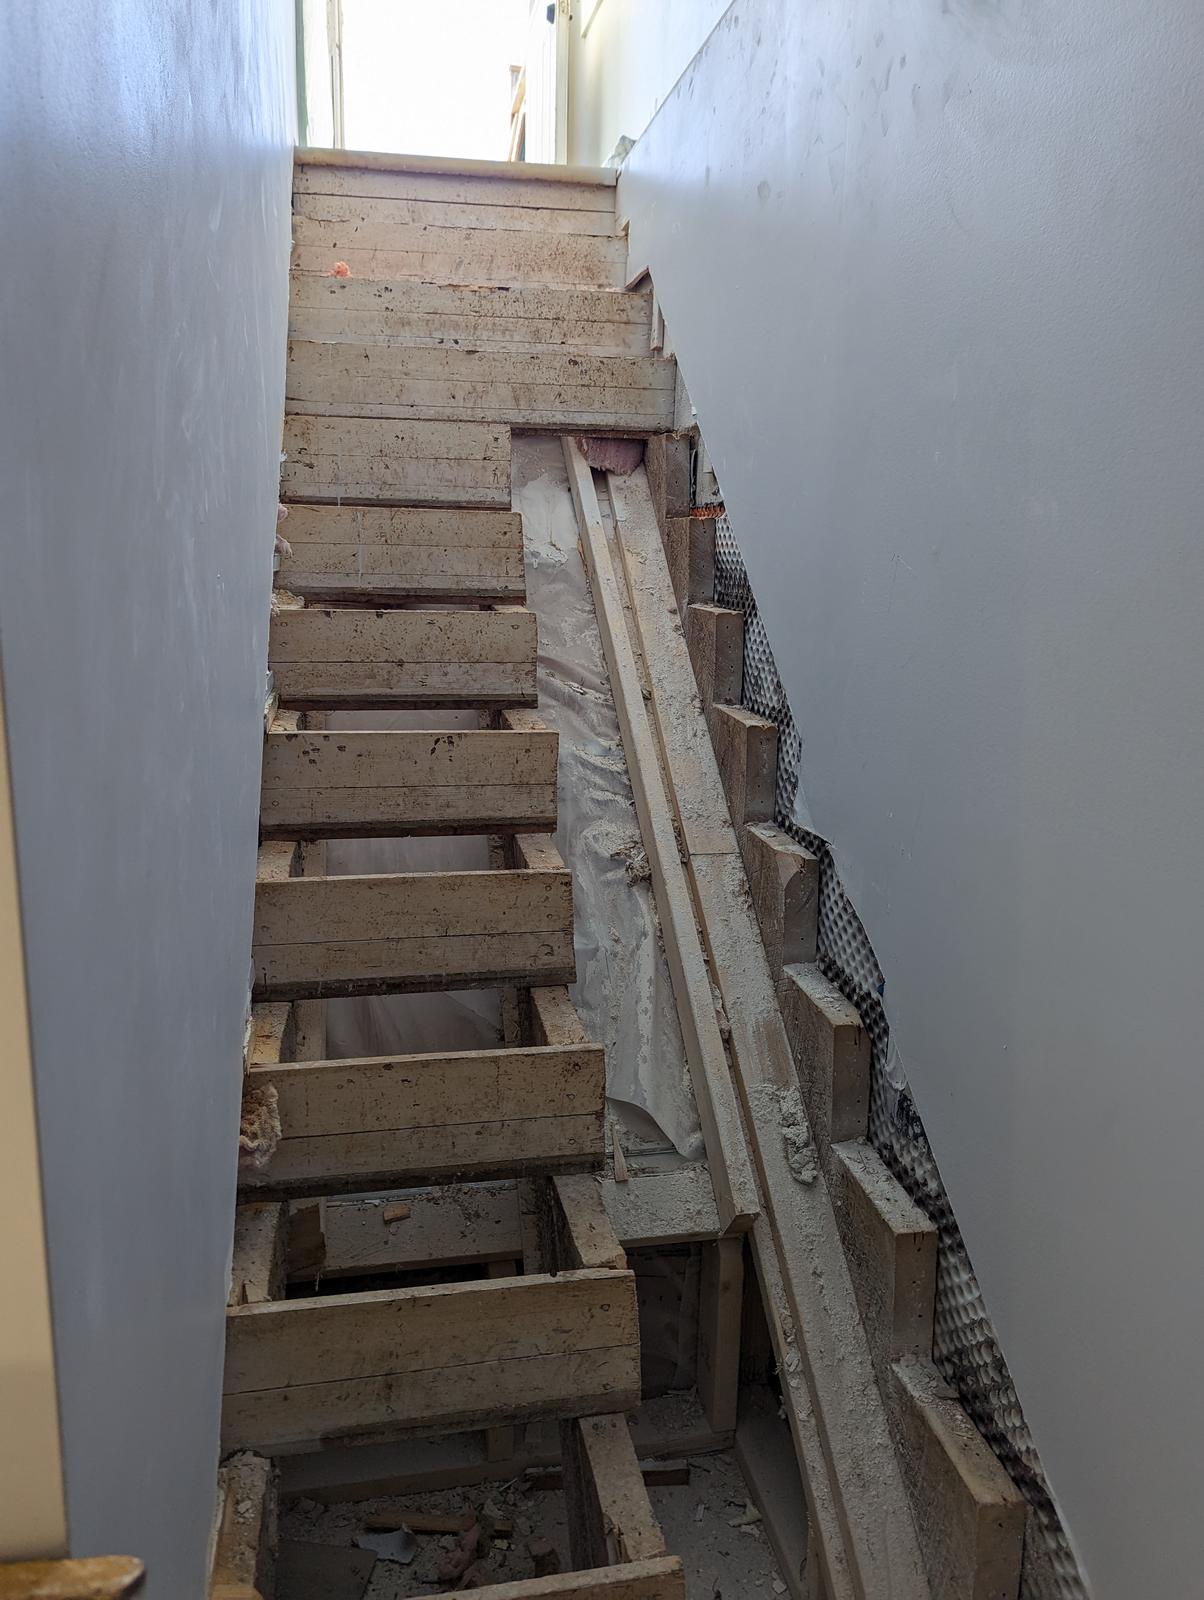
Paint, trim and stairs
Baseboard and casing stock primed and rolled on site before installation, which is how you get a clean finish on trim instead of chasing brush marks on a wall. The original stairs came apart and went back together properly, then finished to match the rest of the suite.
Flooring and kitchenette
Luxury vinyl plank laid throughout, then the kitchenette built in — cabinets, counter, sink, subway tile backsplash, range and microwave. A basement with a kitchen in it stops being storage and starts being a place someone can actually live.
Finished
A self-contained suite with its own kitchen, finished walls and ceilings, pot lighting, and plank flooring end to end. The same footprint that held a drop ceiling and a spare stove now works as real living space.
Our Full Project Work
Real projects from homes across Greater Moncton. Click any photo to look closer.
Planning something like this?
Every project here started with one conversation. No pressure, no obligation.
Get a Free Quote