A Home Addition, Footings To Trusses
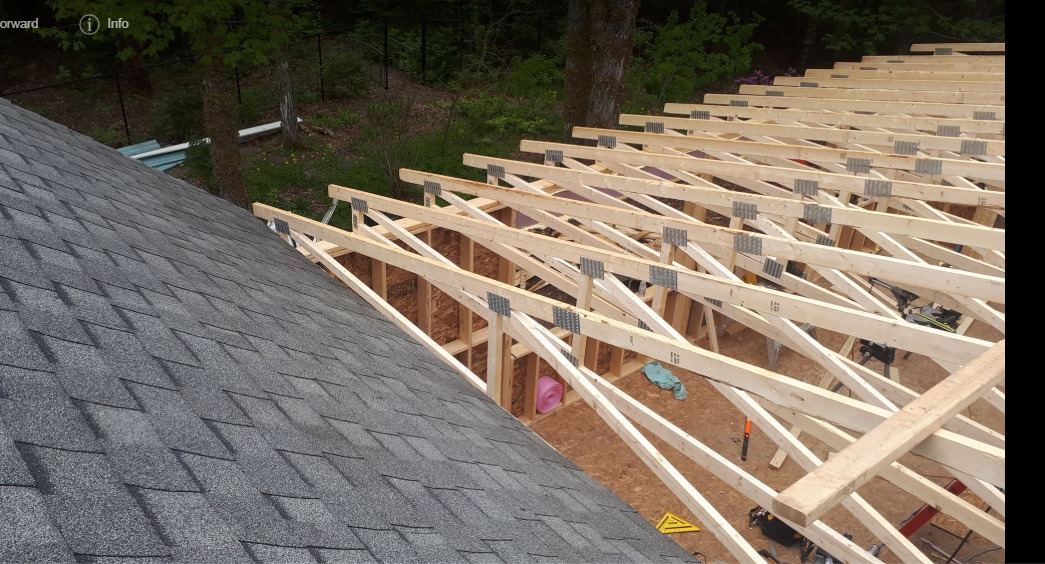
An addition is judged on whether it looks like it was always there, and that verdict is decided long before anyone picks a paint colour. This one is documented through the structural work: footings below frost line, damp-proofed foundation walls, floor system, framed and sheathed walls, and trusses tied into the existing roofline.
What the job included
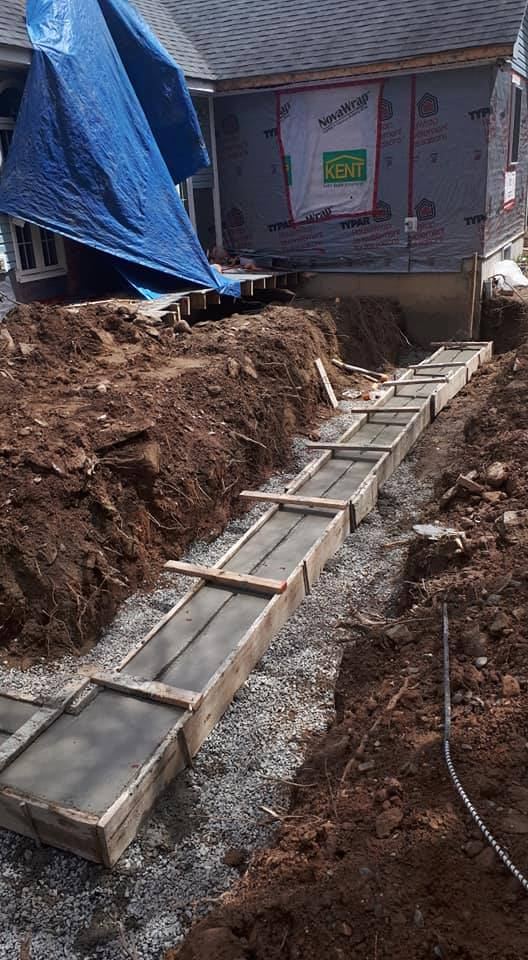
- Excavation and footings poured below frost line
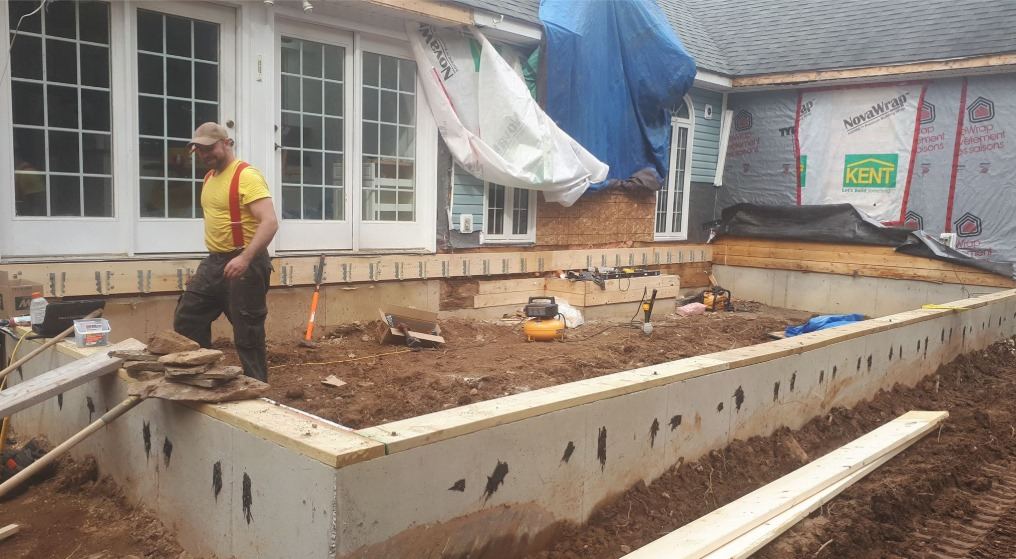
- Foundation walls formed and damp-proofed
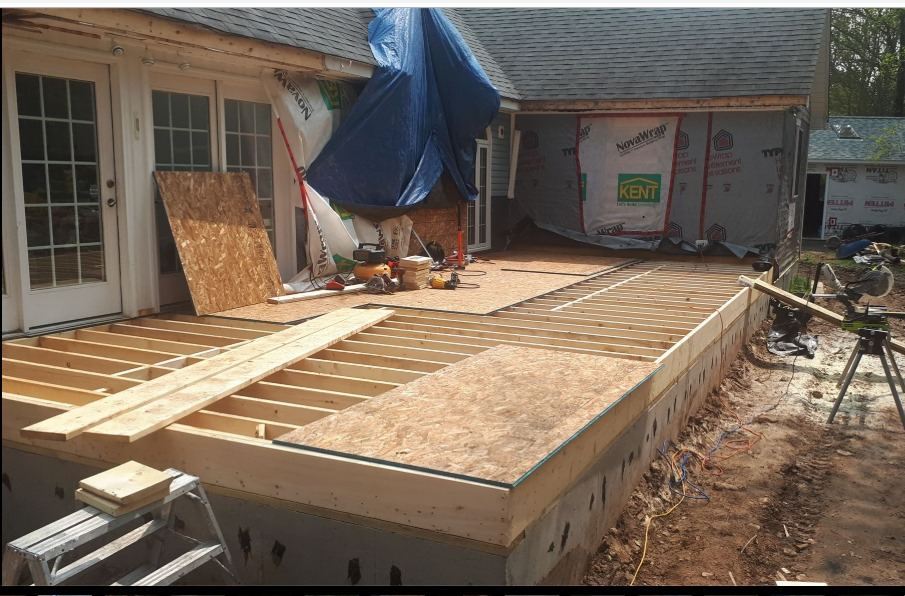
- Floor system framed and sheathed
- Exterior walls framed with insulated sheathing
- Roof trusses set and tied into the existing roofline
- Window openings framed and slab poured
This was a home additions project. If you are planning something similar, that page covers how we approach the work and what to expect.
How it came together
Footings and foundation
Footings poured below frost line on a compacted gravel base, then foundation walls formed, poured and damp-proofed. In New Brunswick, frost depth is not a formality — an addition on shallow footings will move, and everything above it moves with it.
Floor system
Joists set and subfloor down over the new foundation, tied level to the existing house floor. Getting this transition right is why a finished addition does not have a step or a slope where the old house meets the new.
Walls and roof
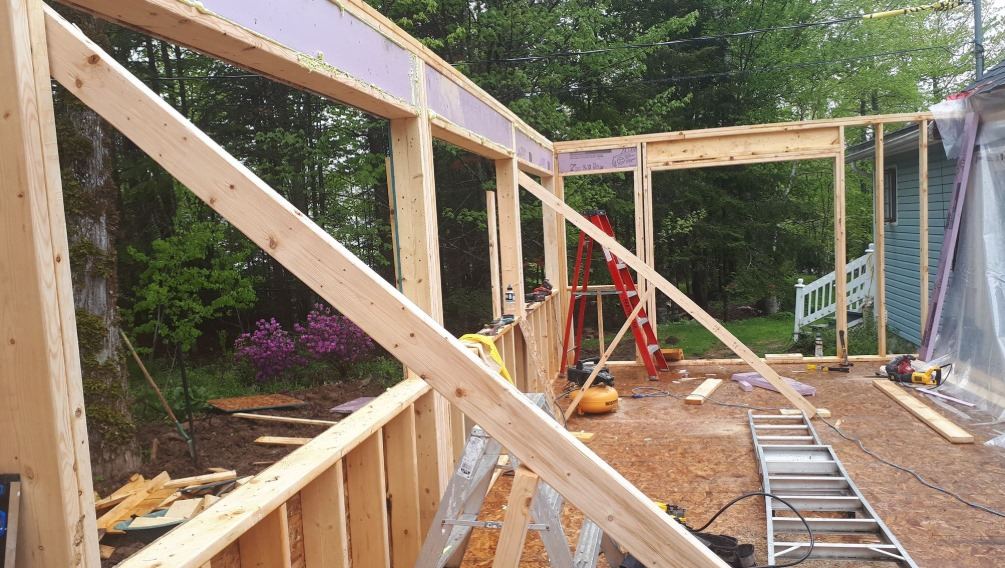
Exterior walls framed with insulated sheathing, then trusses set and tied into the existing roofline. The roof tie-in is the single most visible tell of a poorly planned addition, and the reason we work it out on paper before anyone cuts a rafter.
Closed in
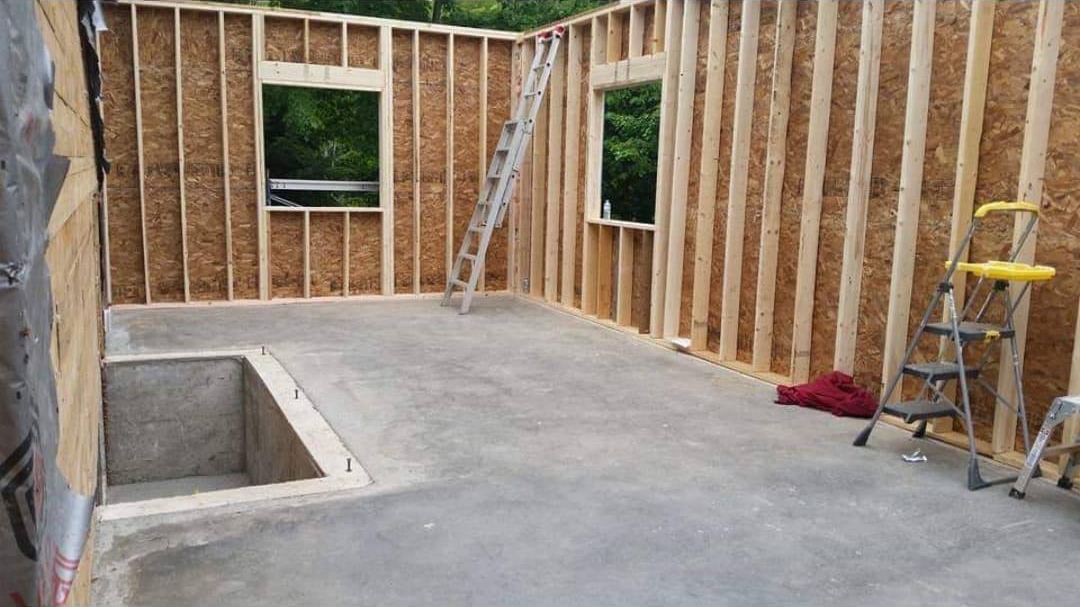
Shell closed in, window openings framed, slab poured and ready for the next stage. Square, plumb, and built to take finishes without fighting them.
Our Full Project Work
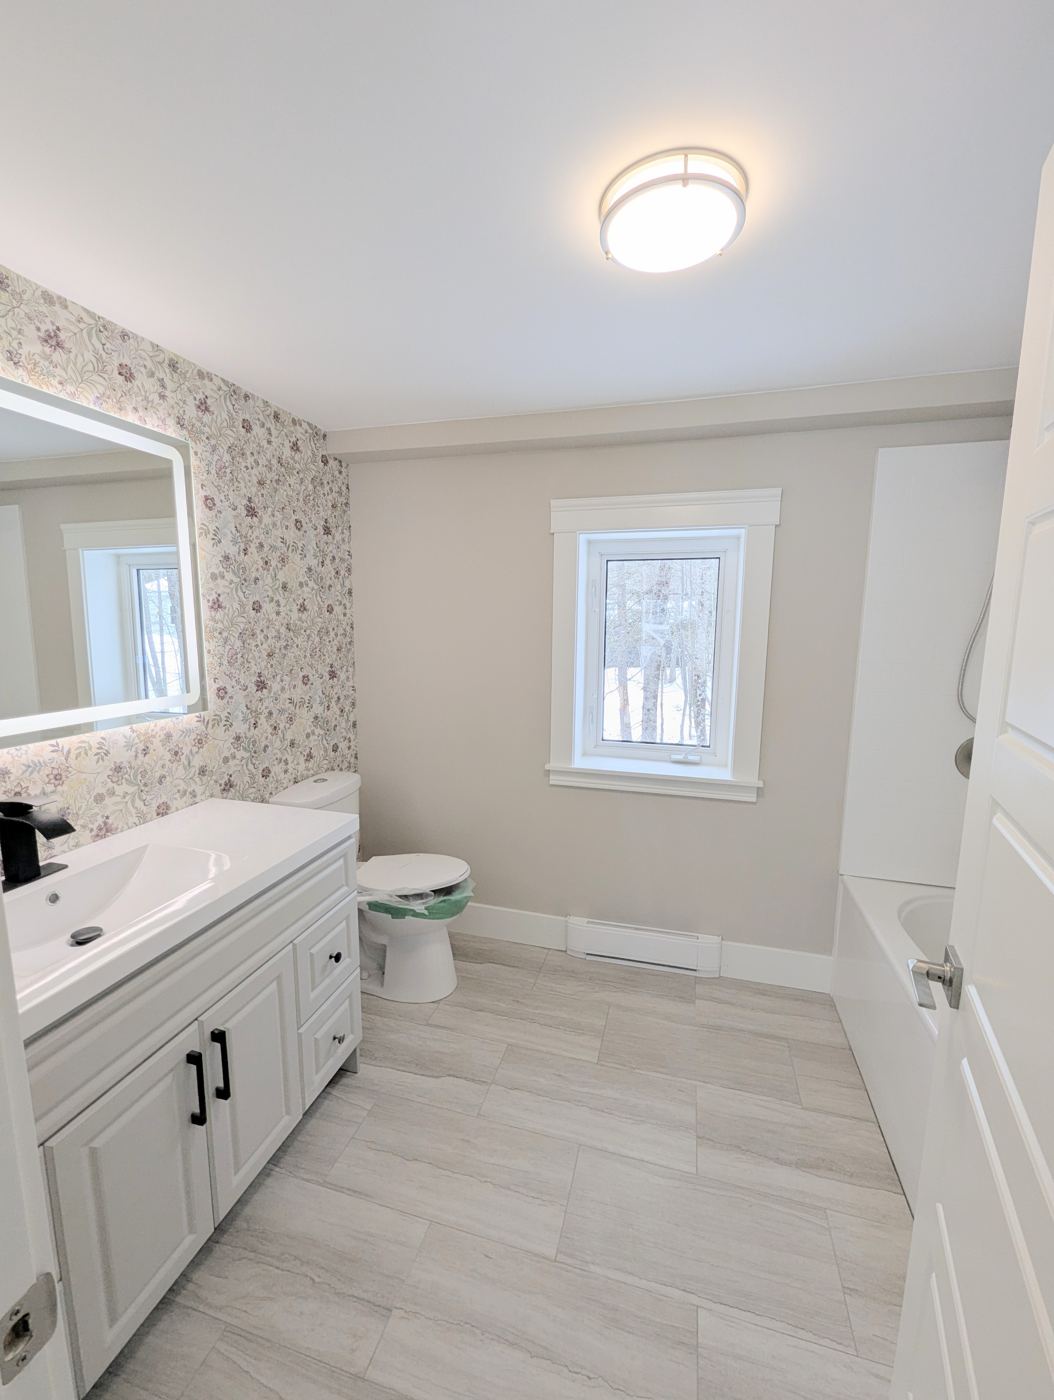
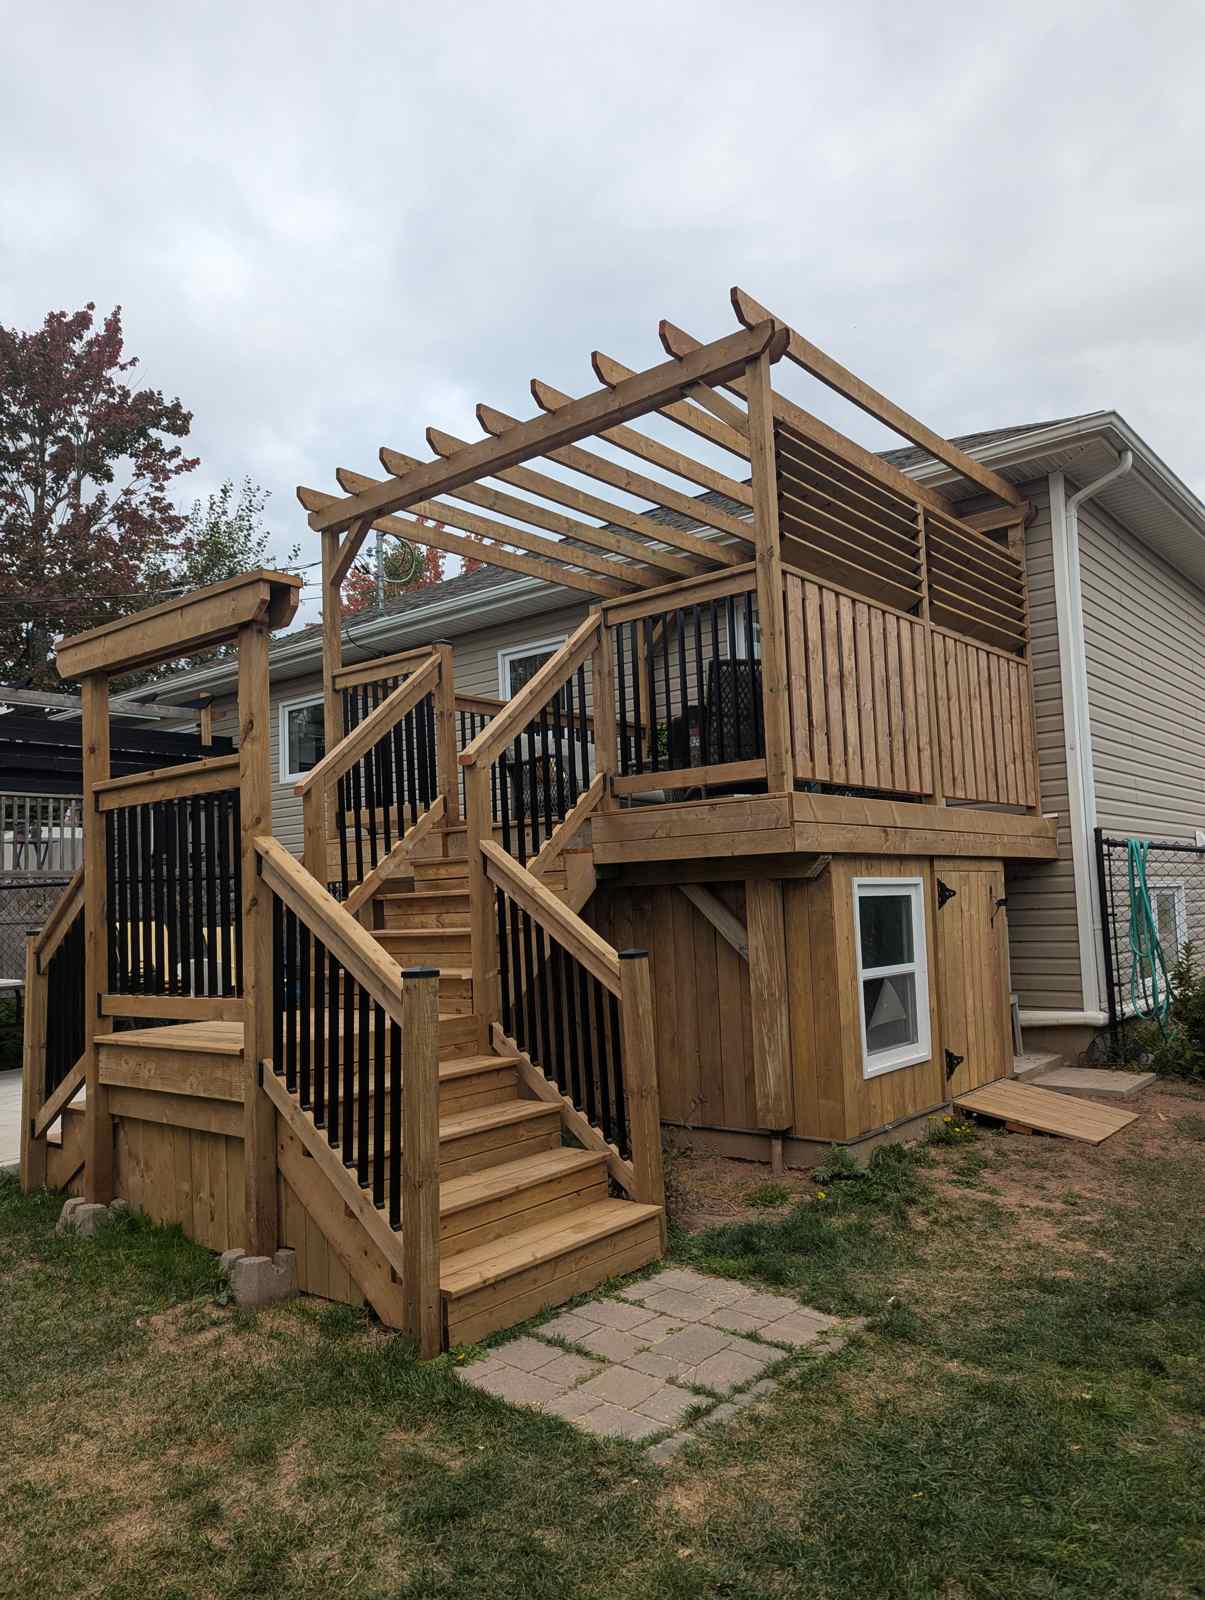
Real projects from homes across Greater Moncton. Click any photo to look closer.
Planning something like this?
Every project here started with one conversation. No pressure, no obligation.
Get a Free Quote