Flooring and Trim, Room By Room, Through A Whole Home
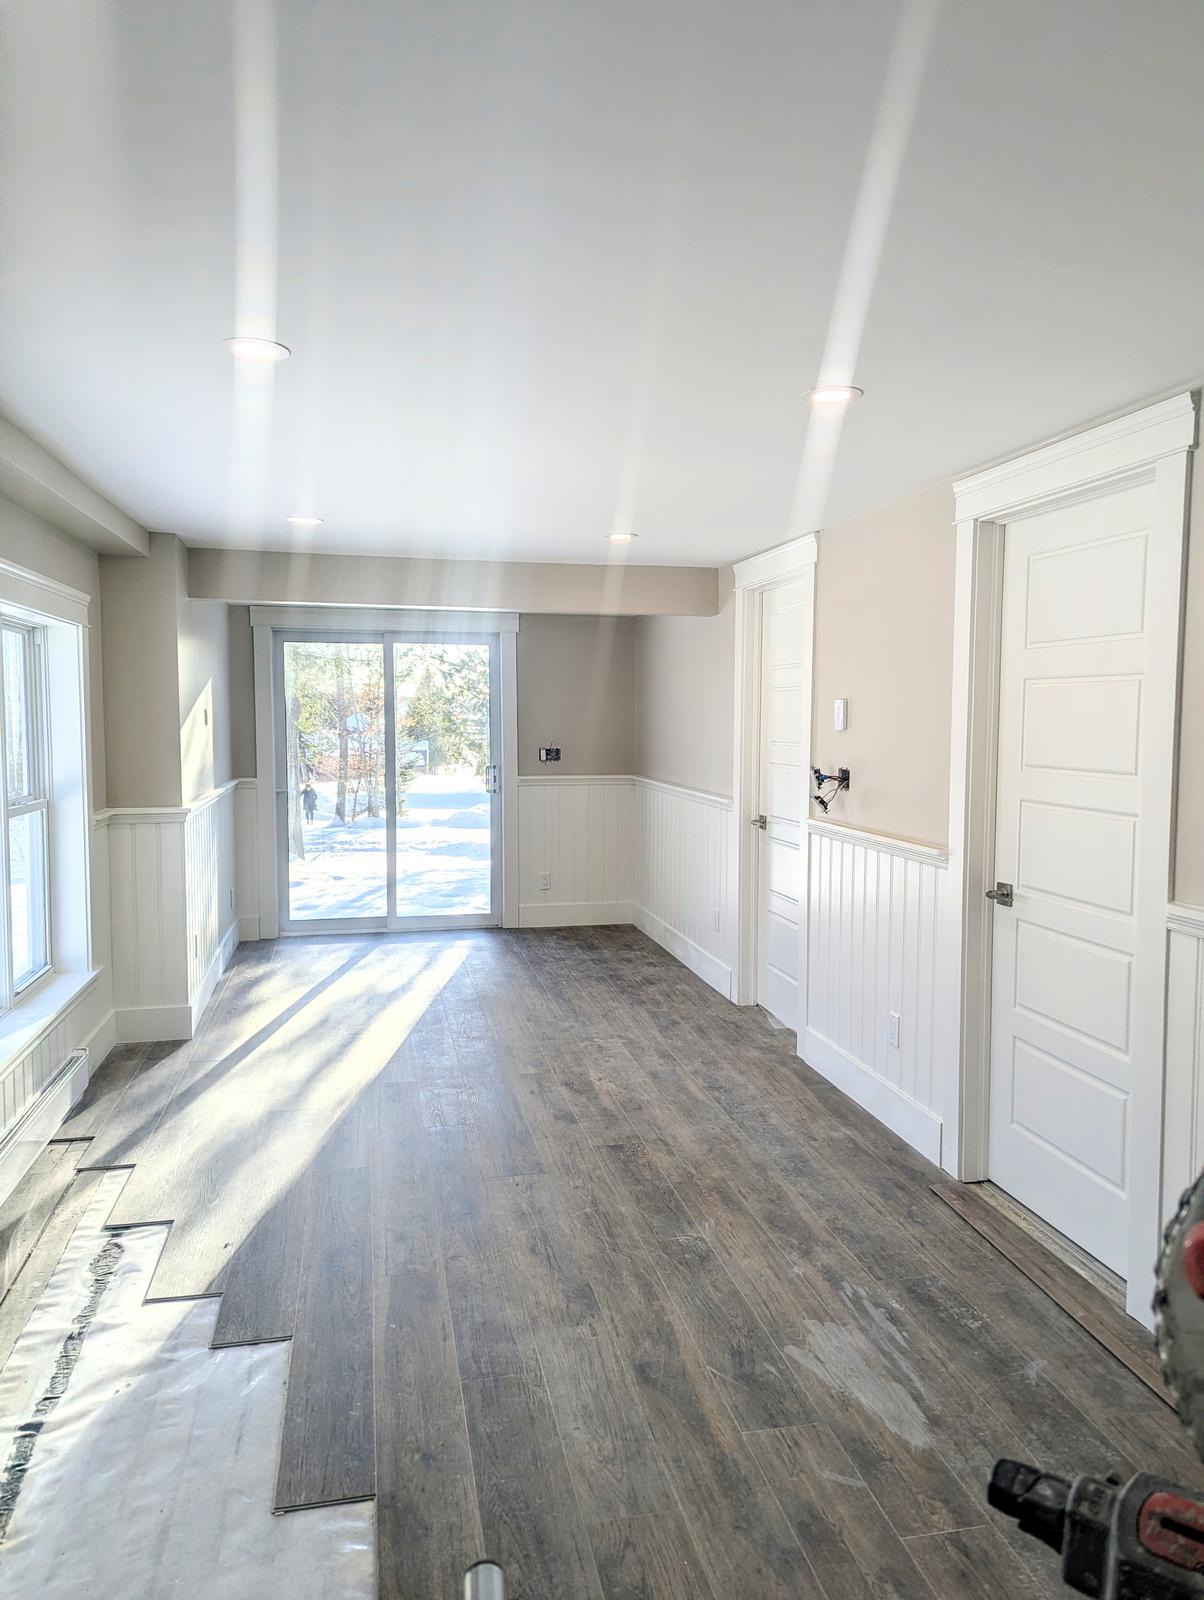
Five months, room by room: a dated vinyl kitchen floor and tired original hardwood pulled out and replaced with new plank flooring throughout, plus custom wainscoting and trim built into the living spaces along the way. The kind of job that never has one dramatic reveal — just room after room getting quietly better.
What the job included
- Old vinyl and worn original hardwood removed throughout
- Subfloor repairs and new framing where needed
- New insulation in exterior walls during the rebuild
- Plank flooring installed room by room
- Custom wainscoting and trim built into the living areas
- Doors, casing and baseboards finished to match throughout
This was a flooring & trim project. If you are planning something similar, that page covers how we approach the work and what to expect.
How it came together
Before
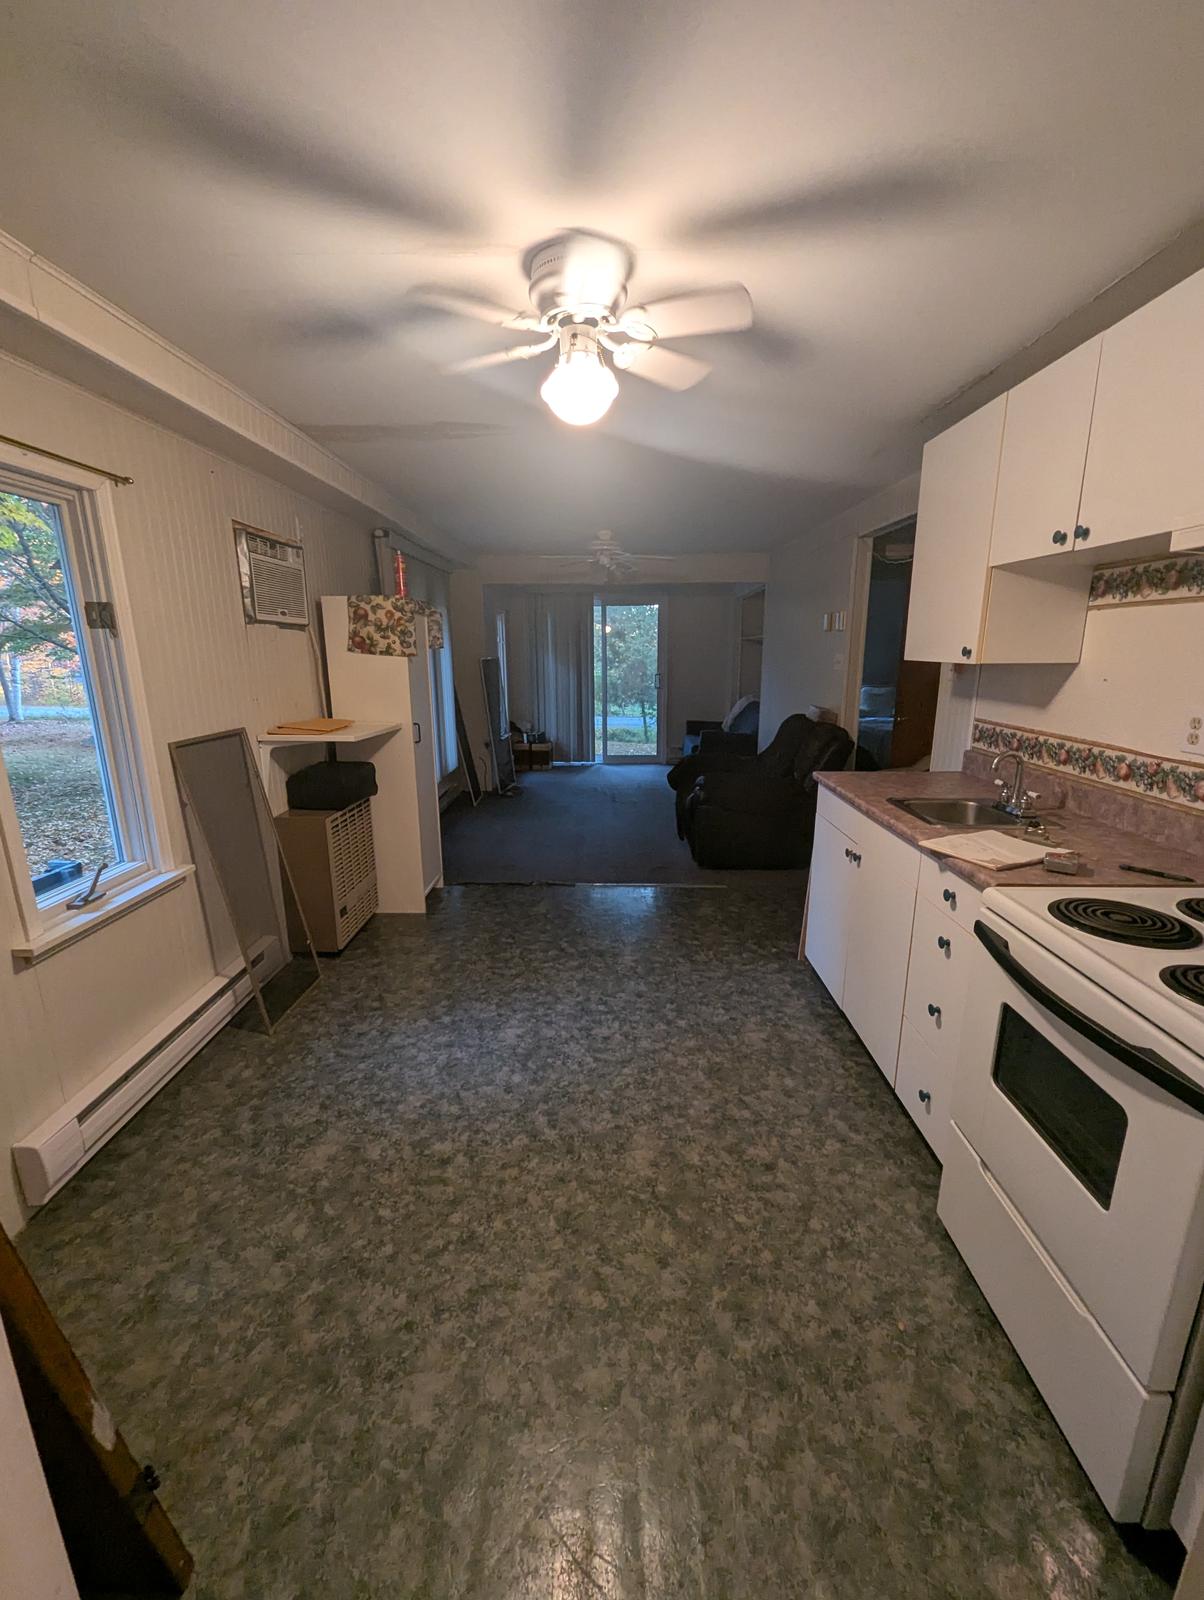
A dated green vinyl floor running through the kitchen and living area — original, dated, and past the point of a simple refinish. The kind of floor that photographs fine and feels tired every day you live on it.
Demolition
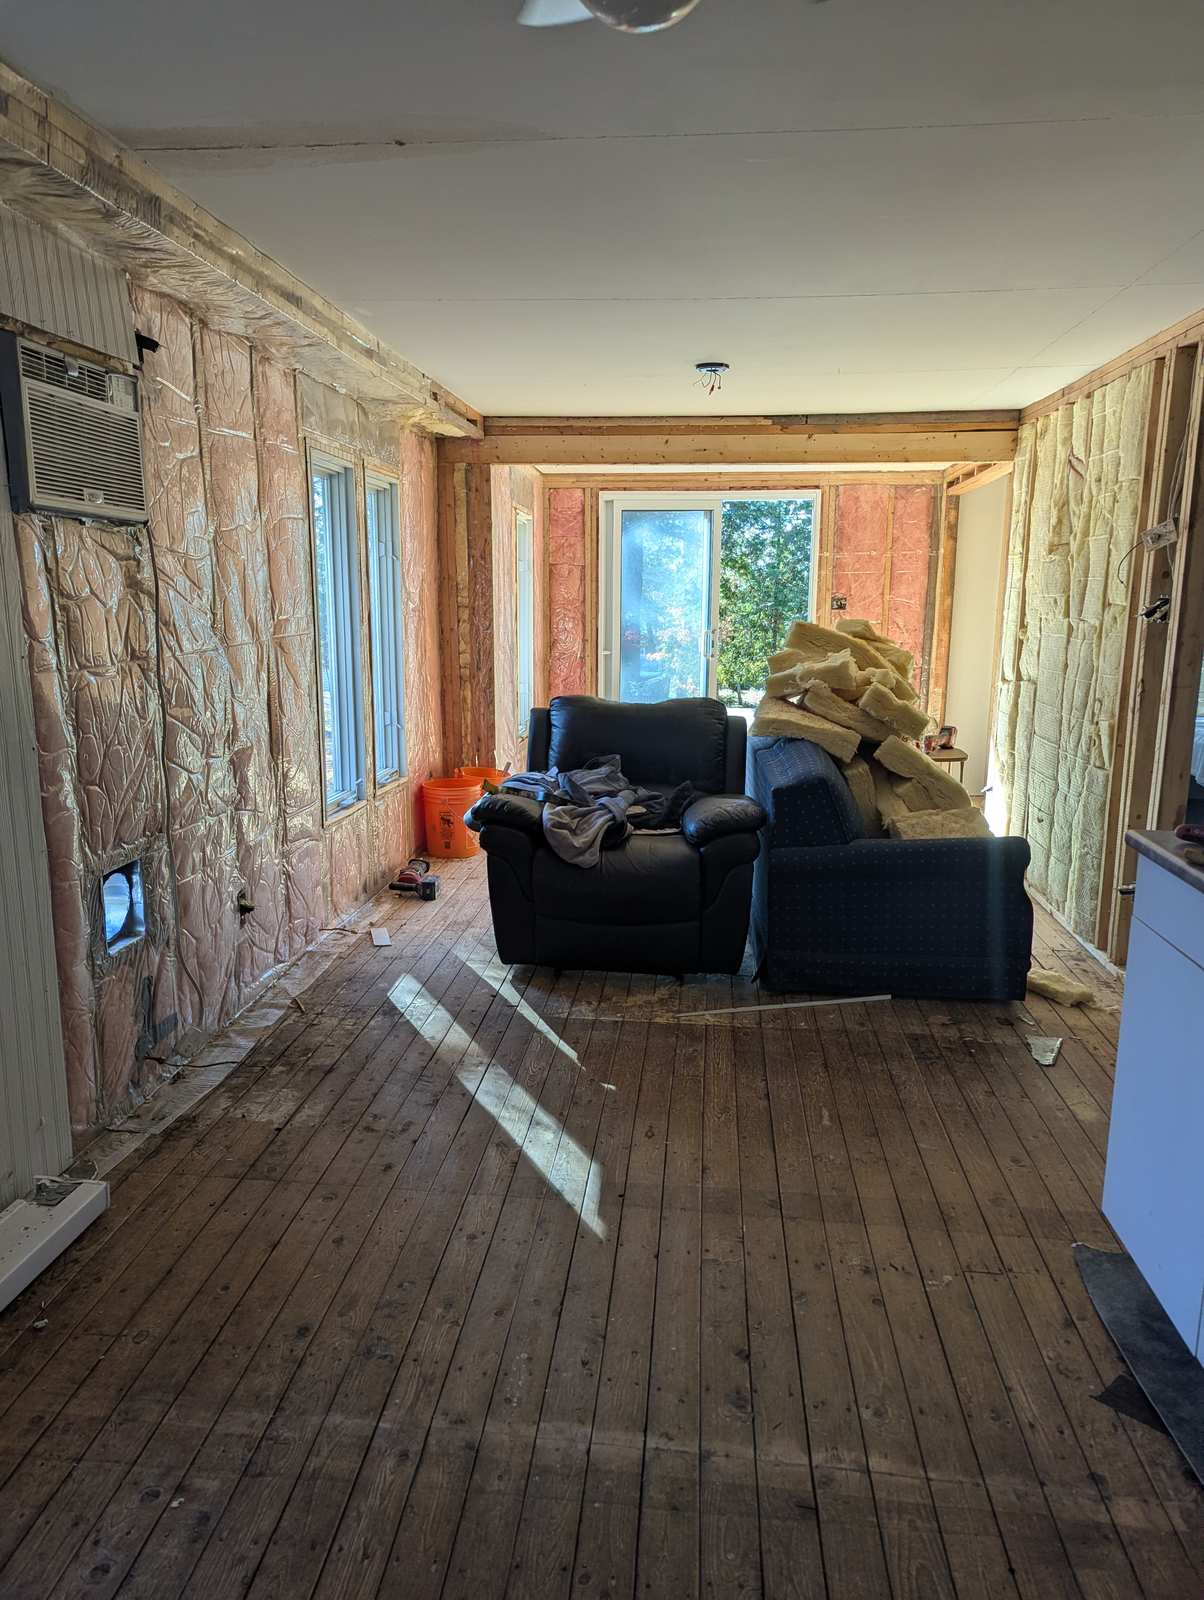
Pulled back to the original hardwood subfloor, with the old wall insulation exposed alongside it. Seeing what is actually under a floor before committing to a plan is what keeps a flooring job from turning into a surprise halfway through.
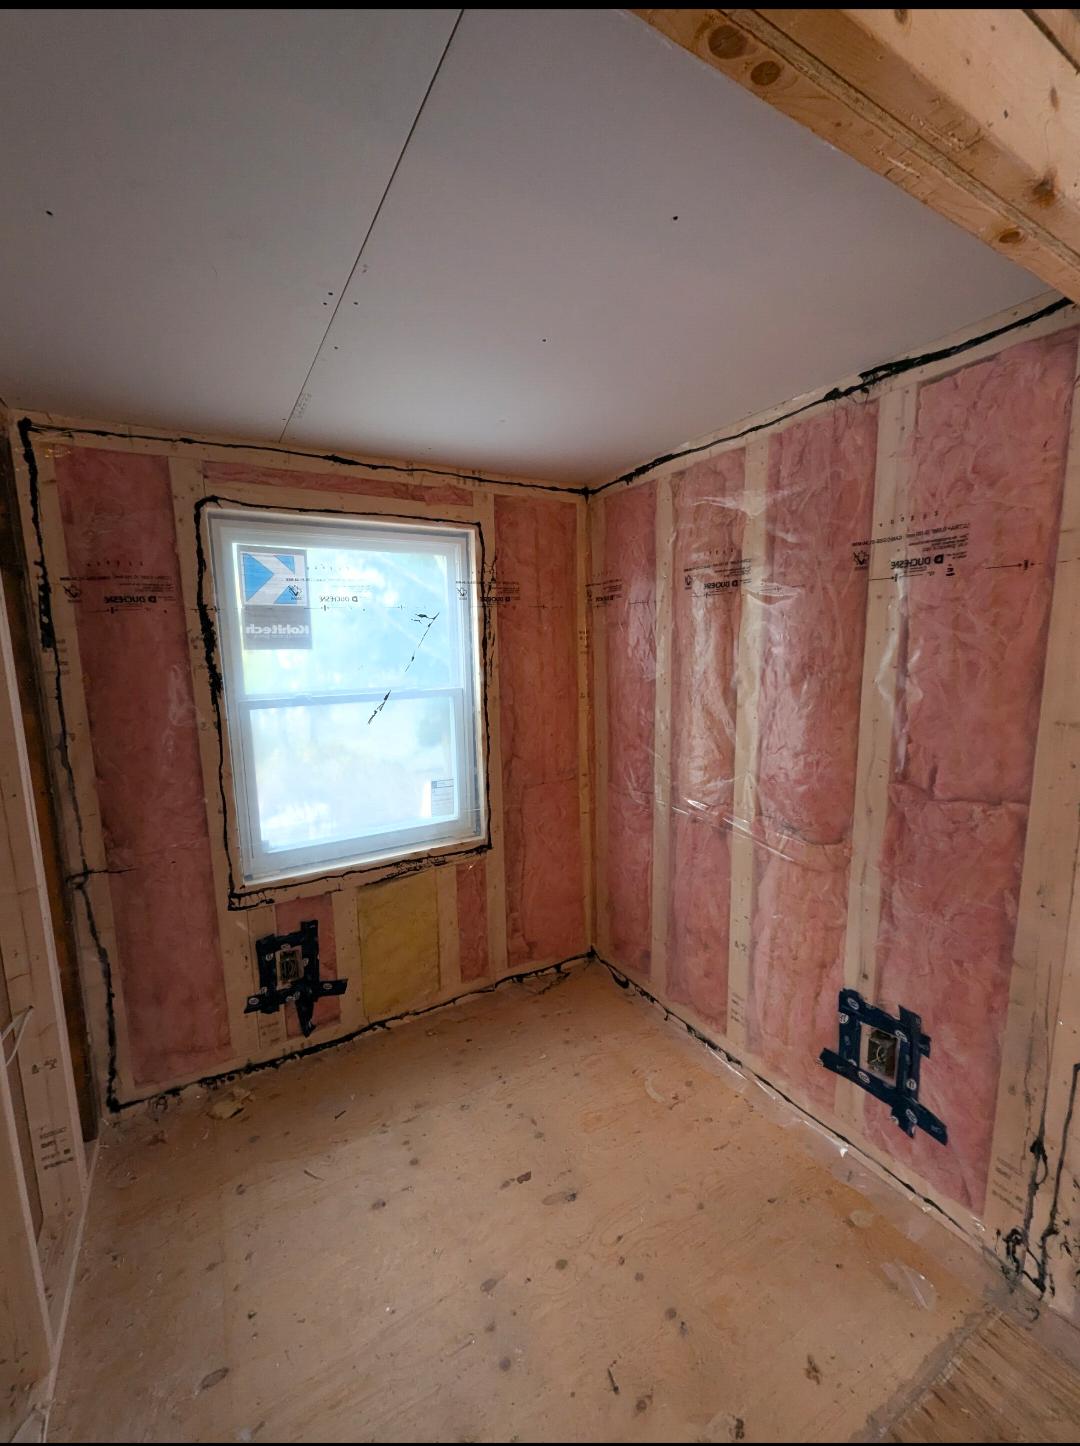
Framing and insulation
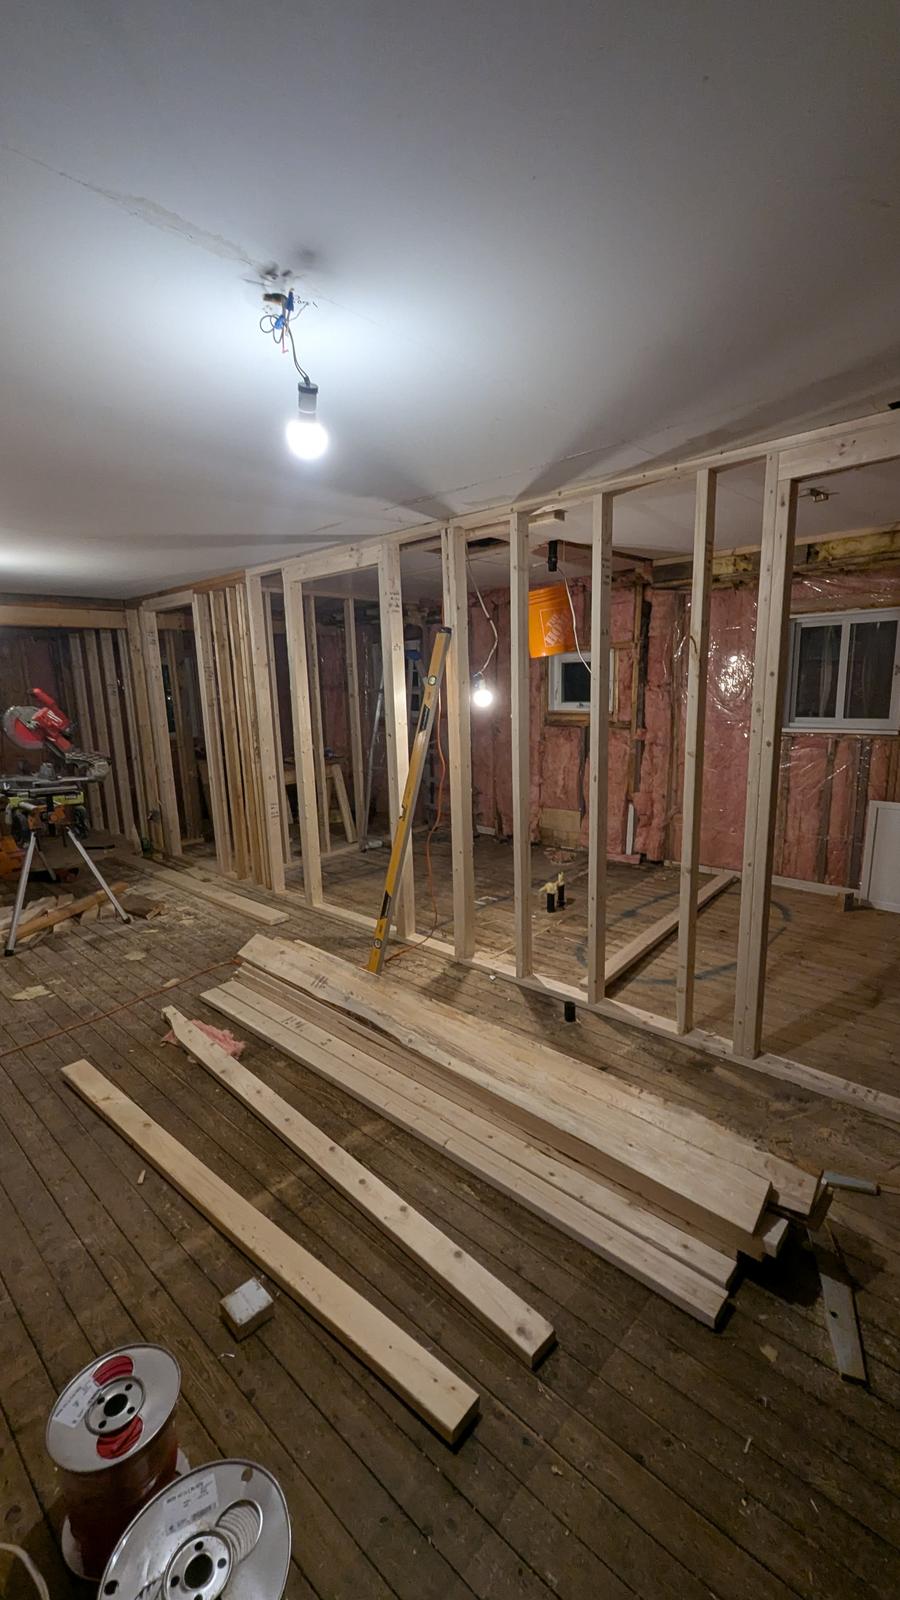
New framing where the old structure needed it, and fresh insulation in the exterior walls while everything was already open. A flooring job is the right time to fix what is behind the walls too, not just what is underfoot.
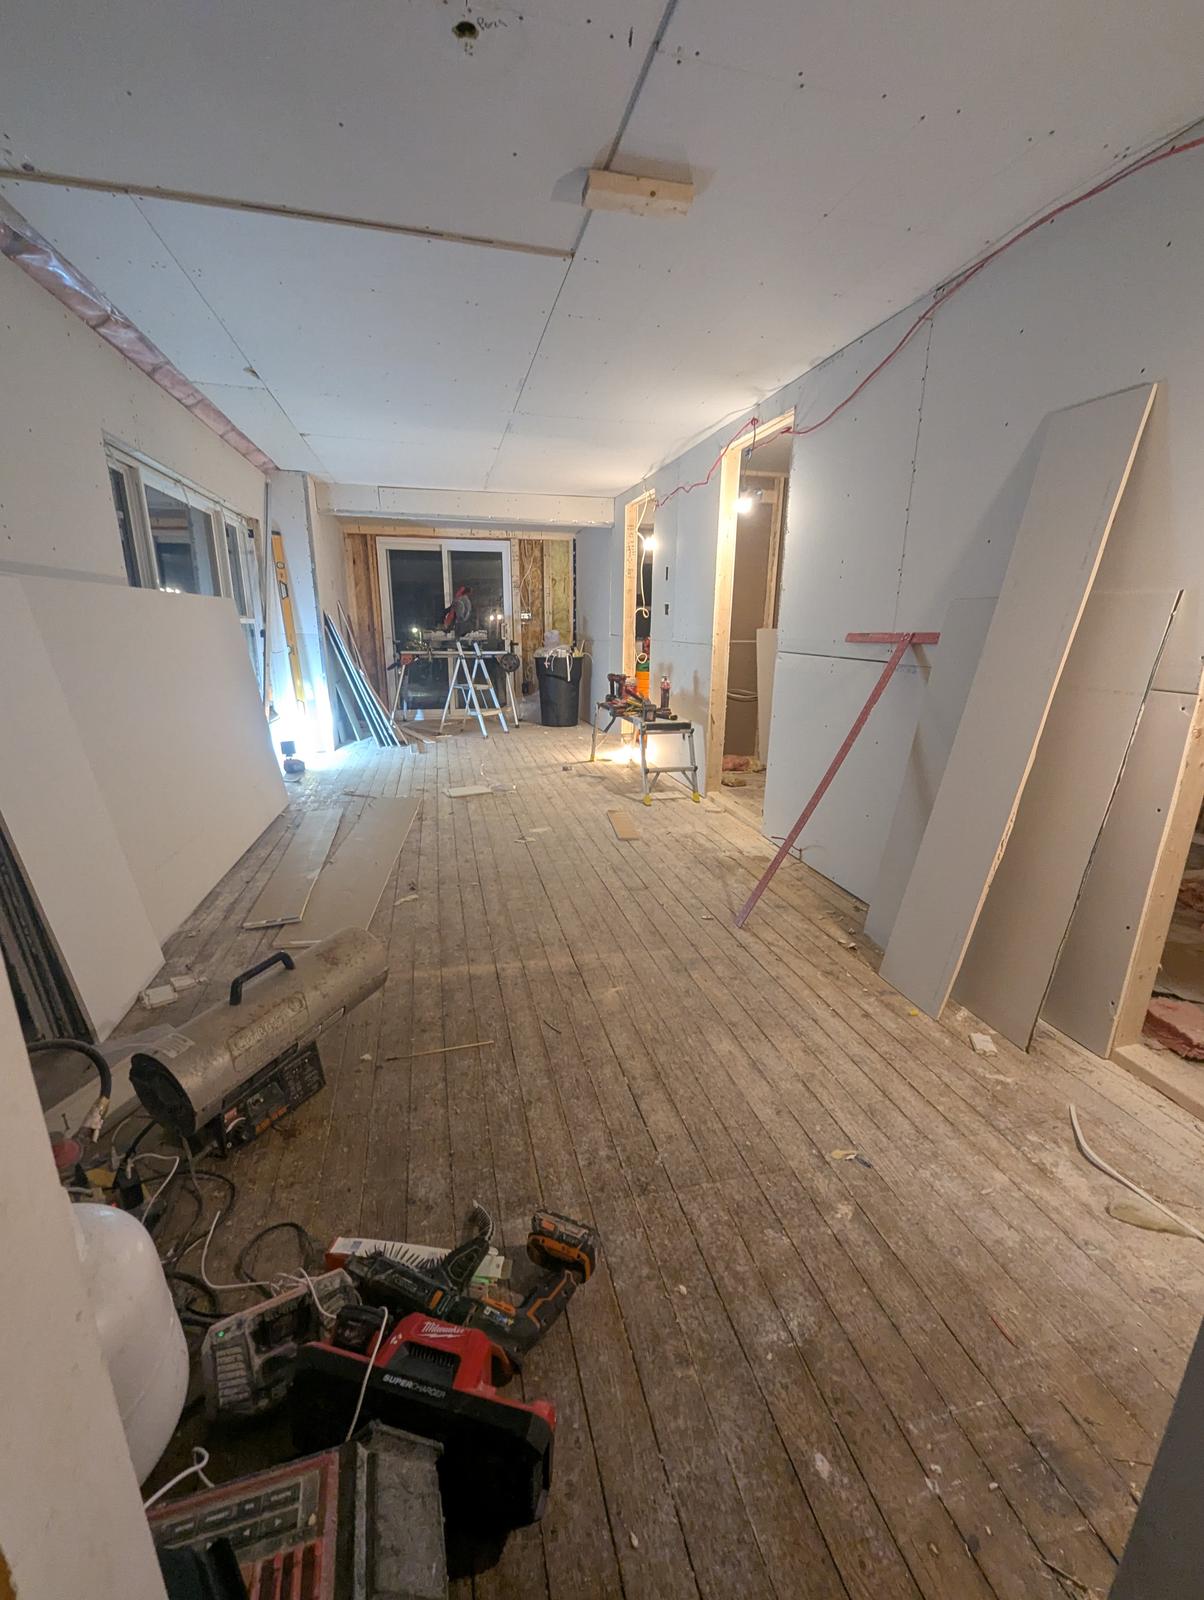
Drywall
Walls closed back in over the new framing and insulation, ready for paint and trim. Every room went through the same sequence — open it up, fix what is wrong, close it back in properly — before a single plank of new flooring went down.
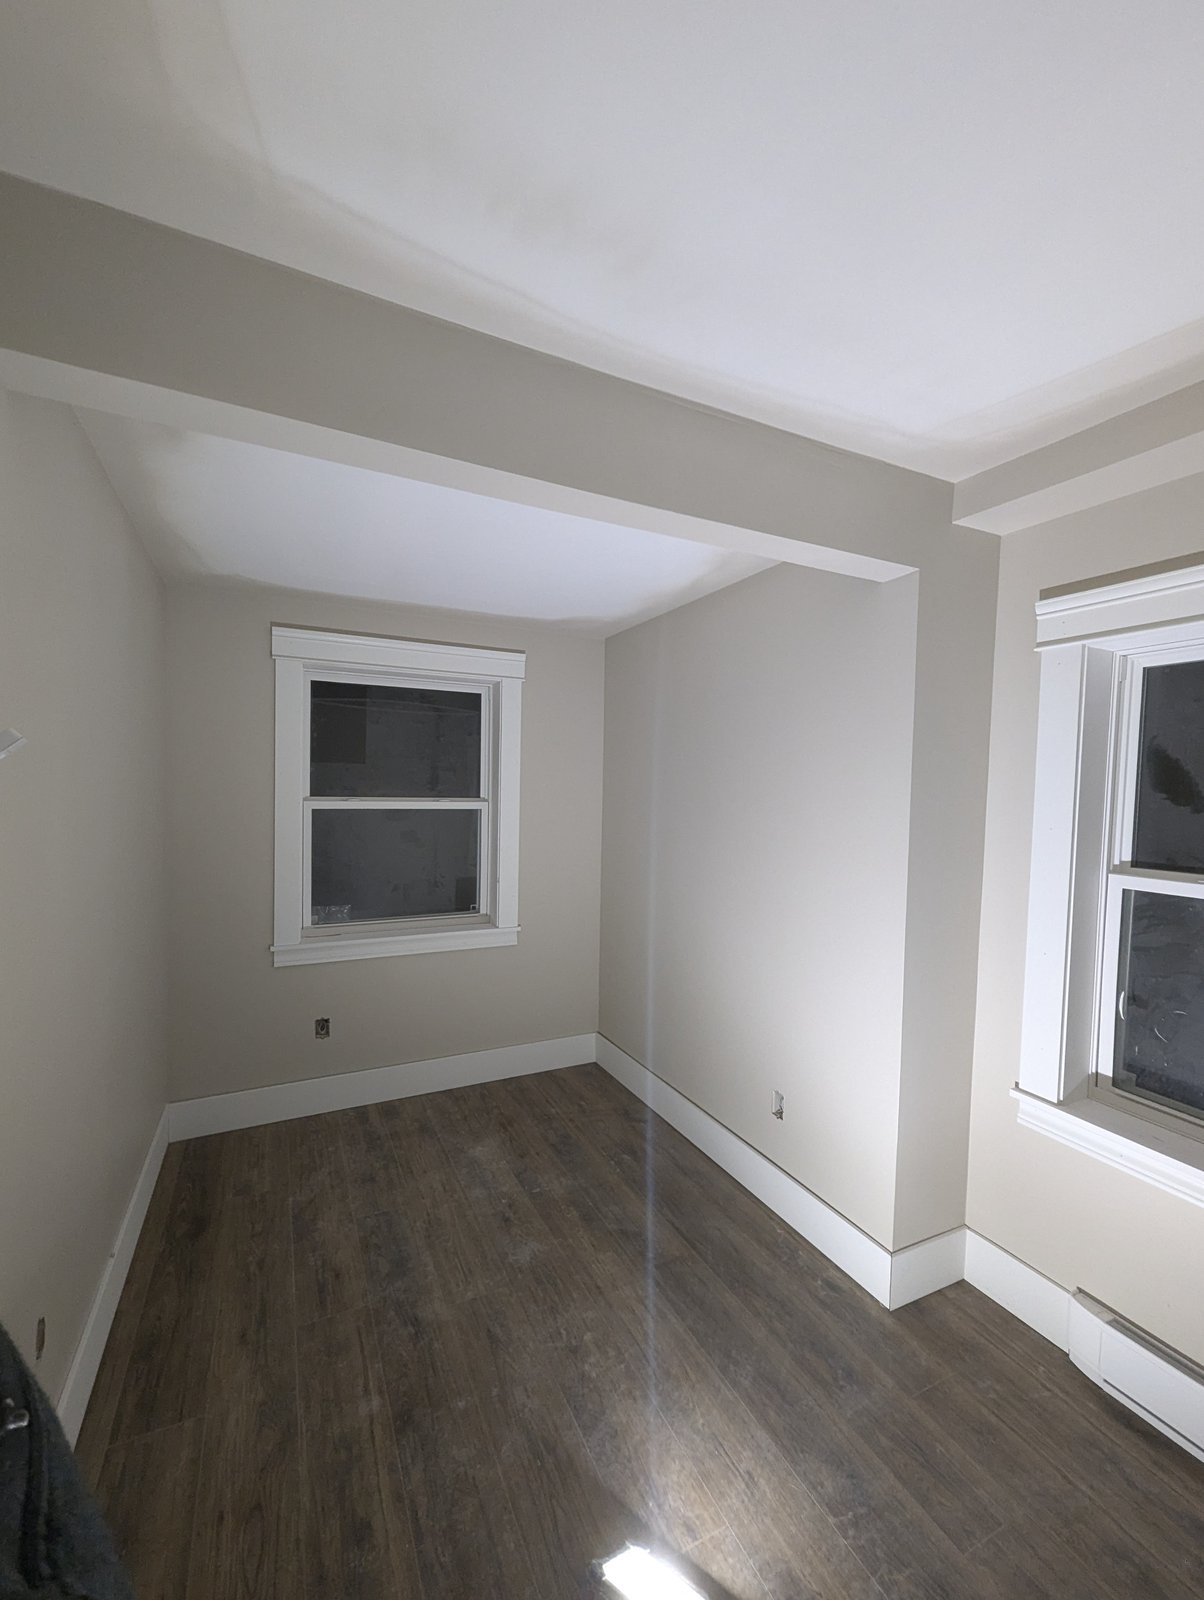
Bedroom finished
New plank flooring, fresh paint, and trim finished throughout. One room done — the same sequence would repeat through the rest of the house.
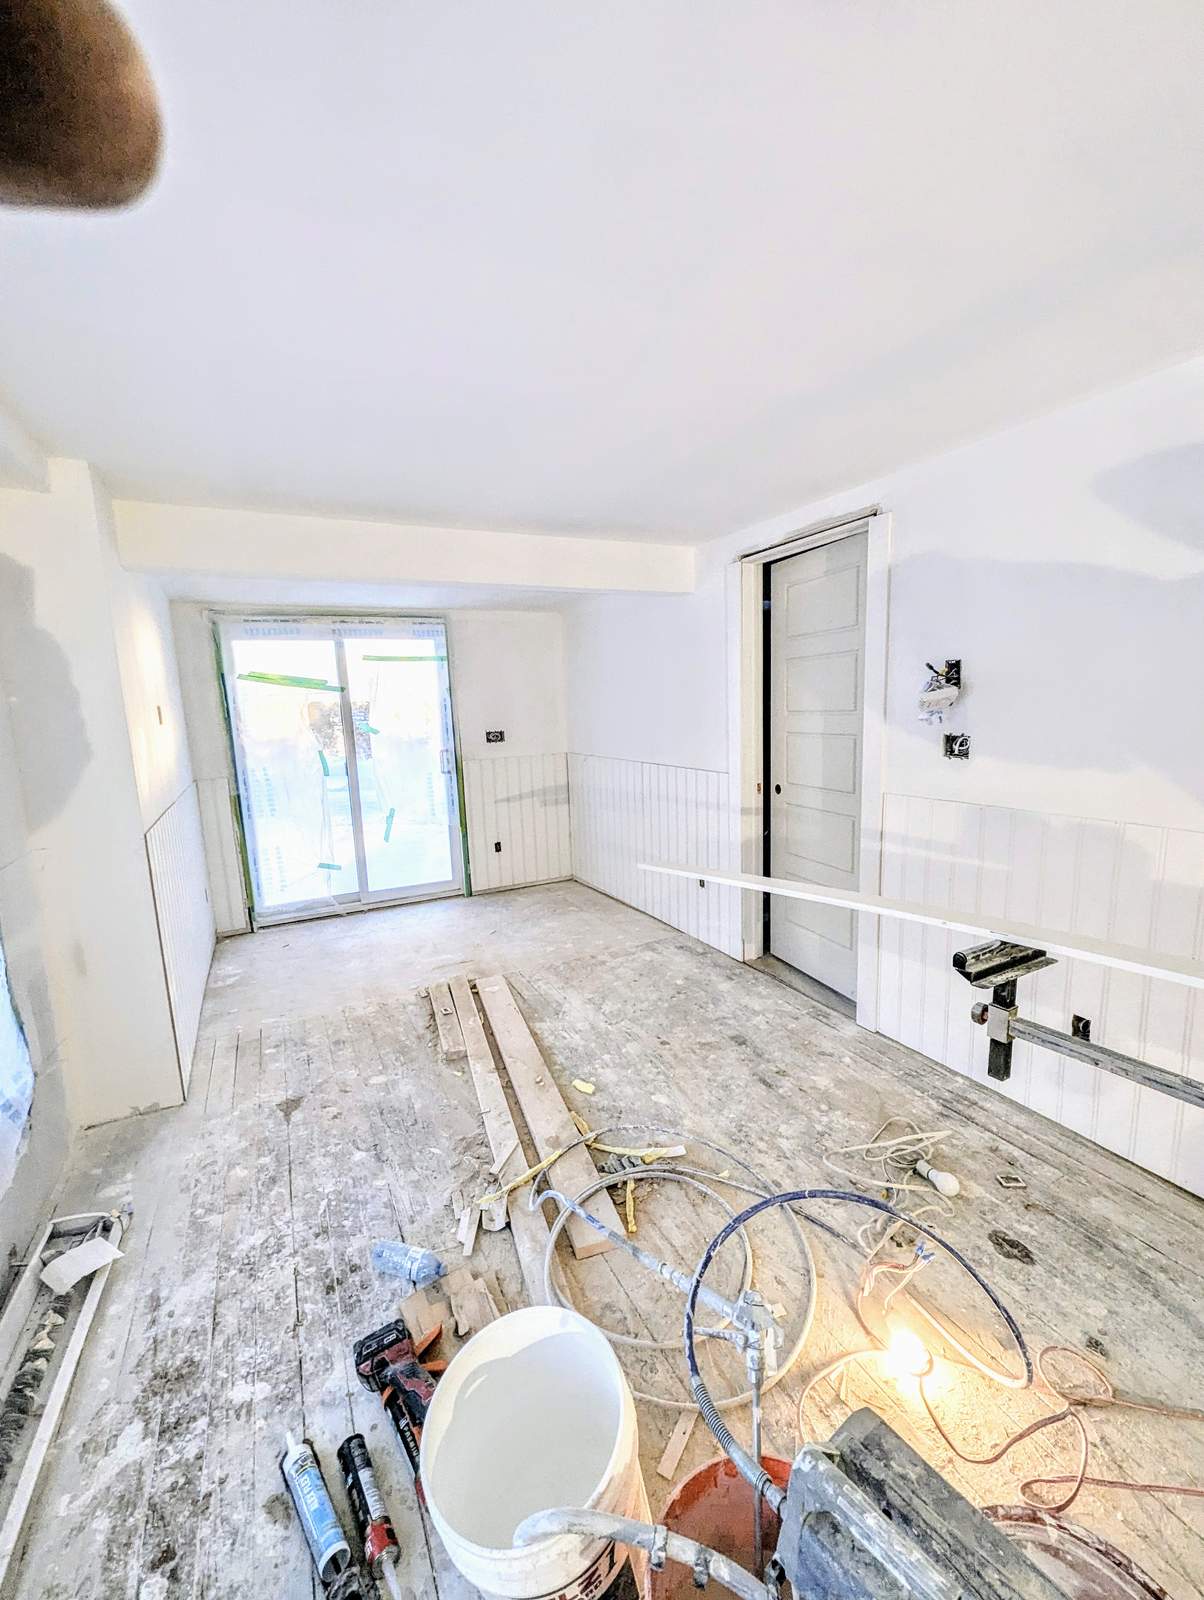
Living room wainscoting
In the living area, custom wainscoting went in over the lower walls alongside the flooring — sanded, leveled, and staged piece by piece before installation. Wainscoting is unforgiving of an out-of-level wall, so most of the work here happens before the first board goes up.
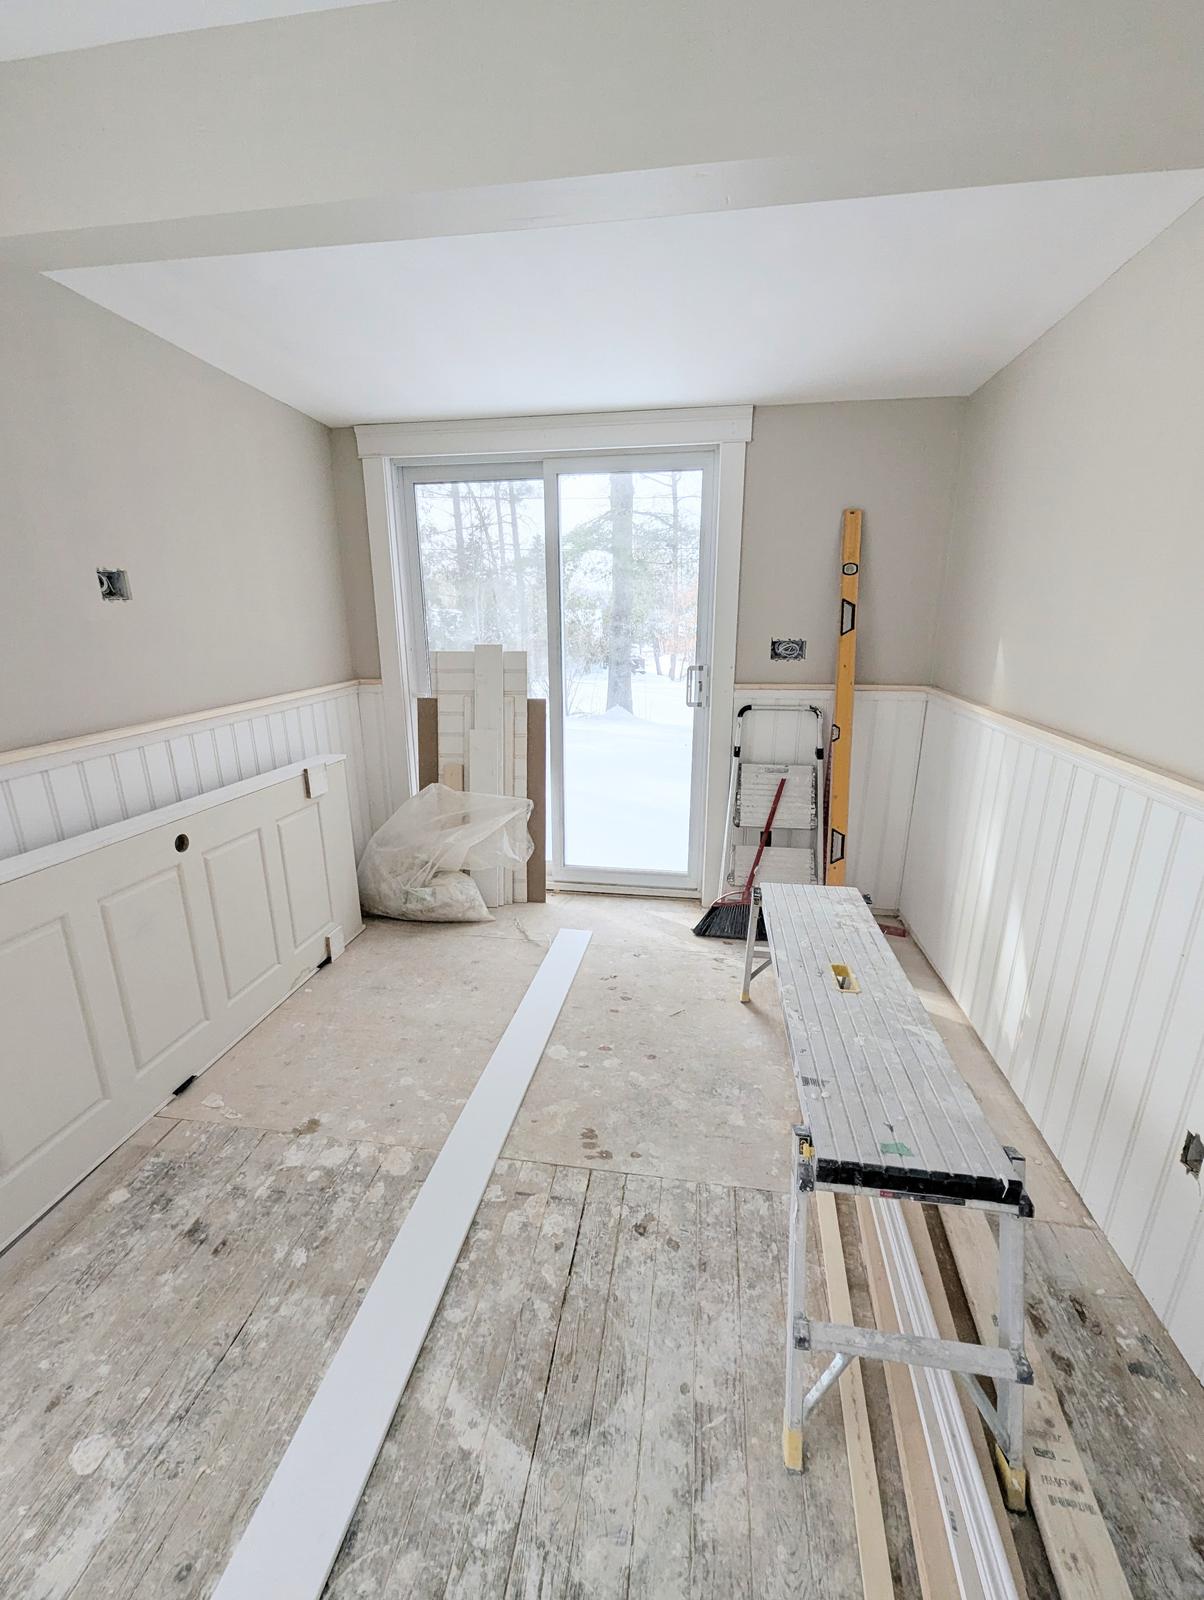
Finished
The living area finished with plank flooring throughout, crisp white wainscoting and casing, and doors trimmed to match. The same room that started as a demo site is now the one that ties the whole renovation together.
Our Full Project Work
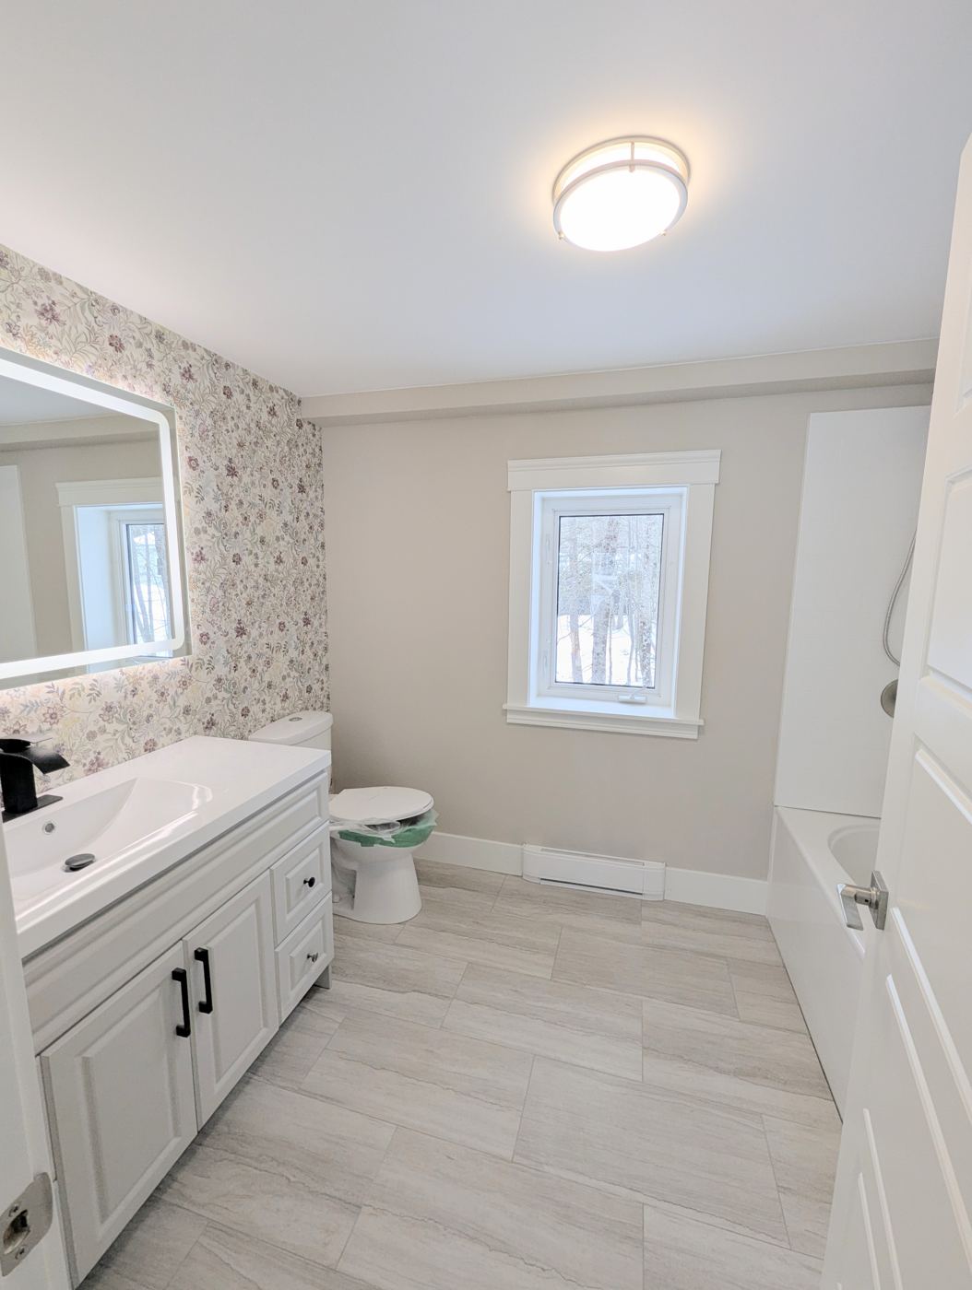
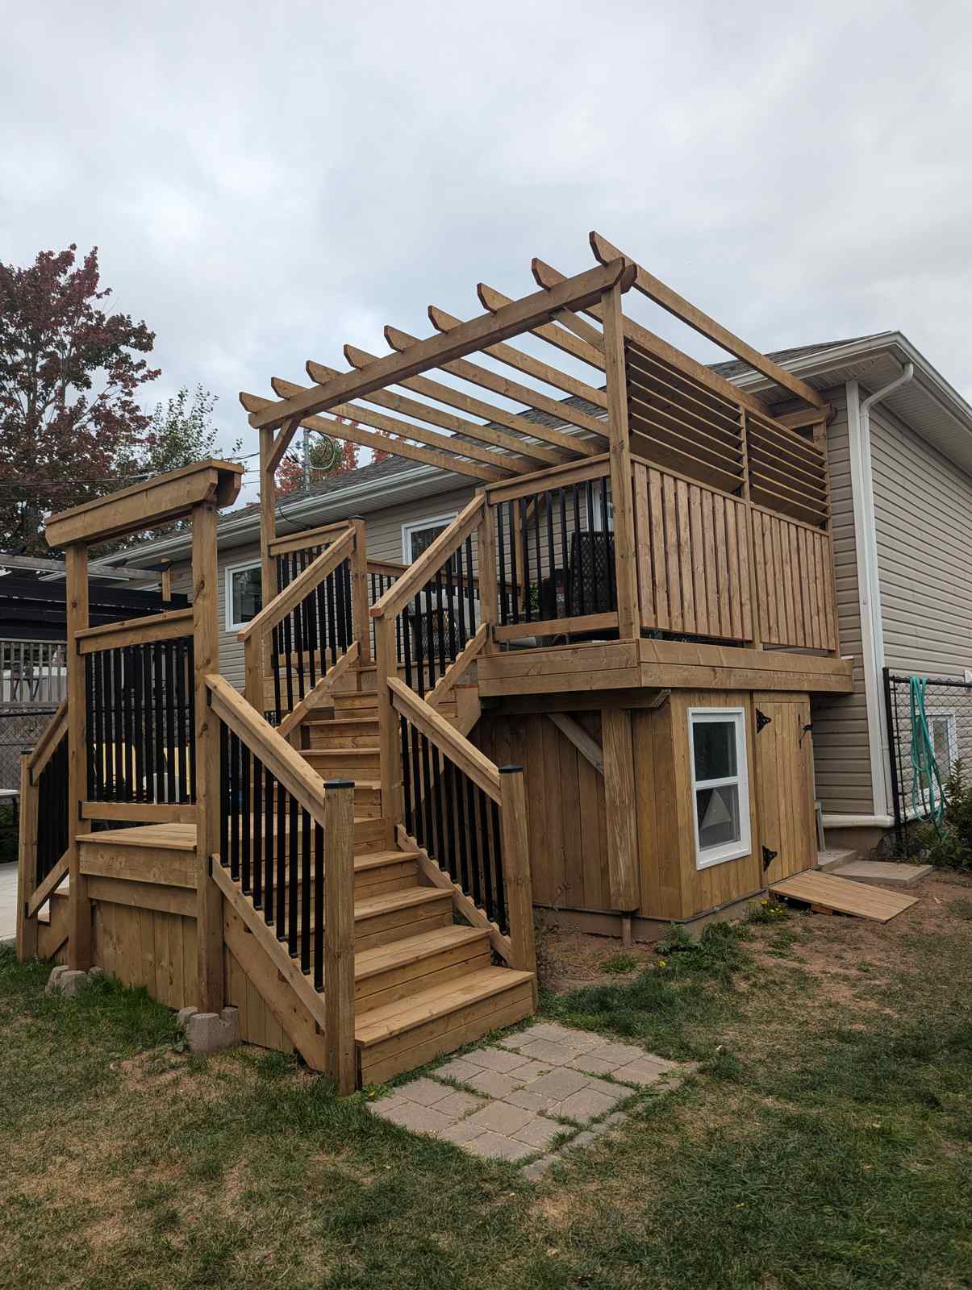
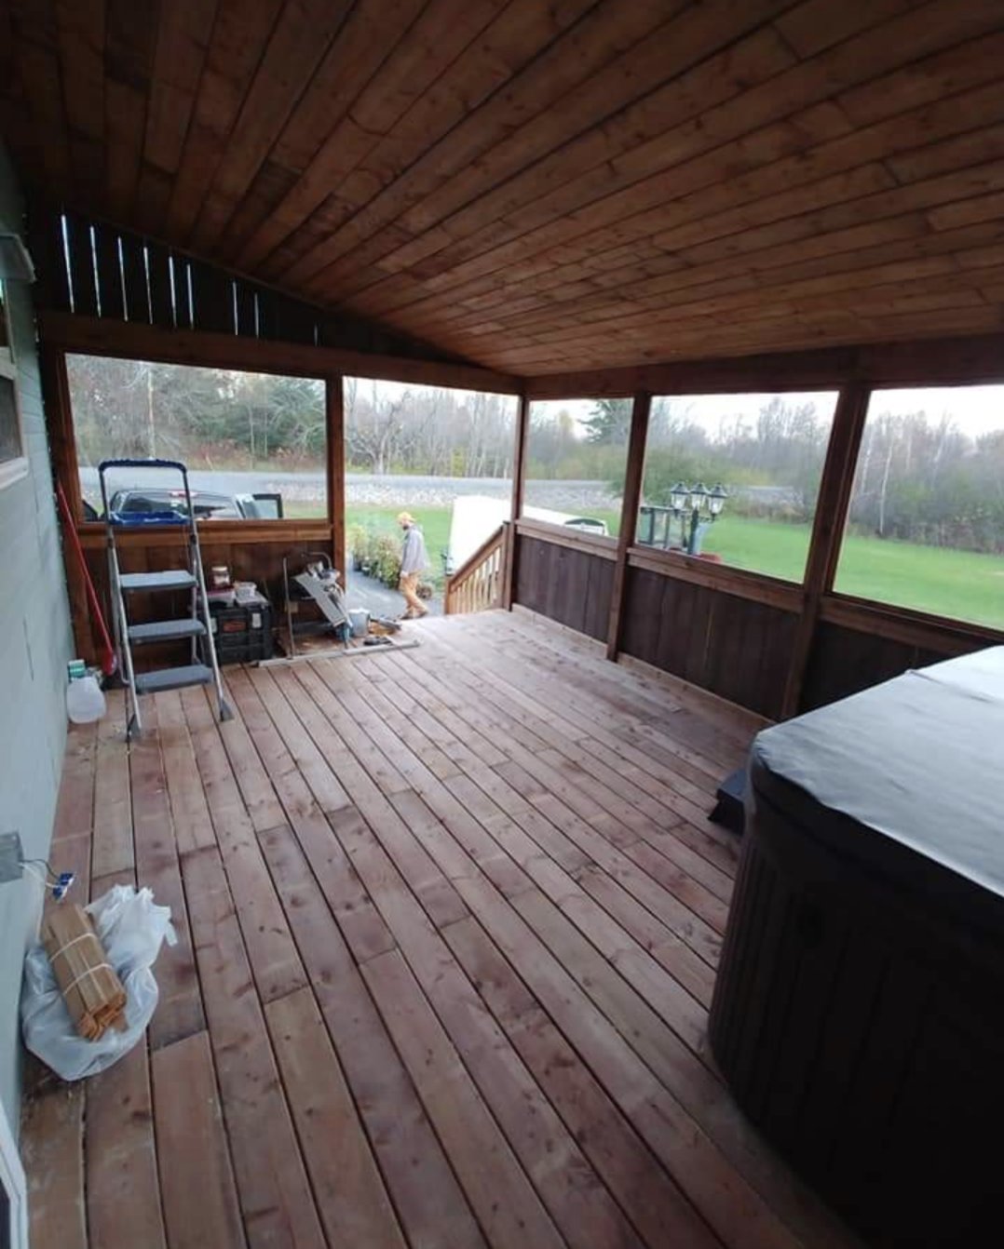
Real projects from homes across Greater Moncton. Click any photo to look closer.
Planning something like this?
Every project here started with one conversation. No pressure, no obligation.
Get a Free Quote