Basement Suites in Moncton, NB
A finished basement that works as its own living space — not just a bigger rec room.
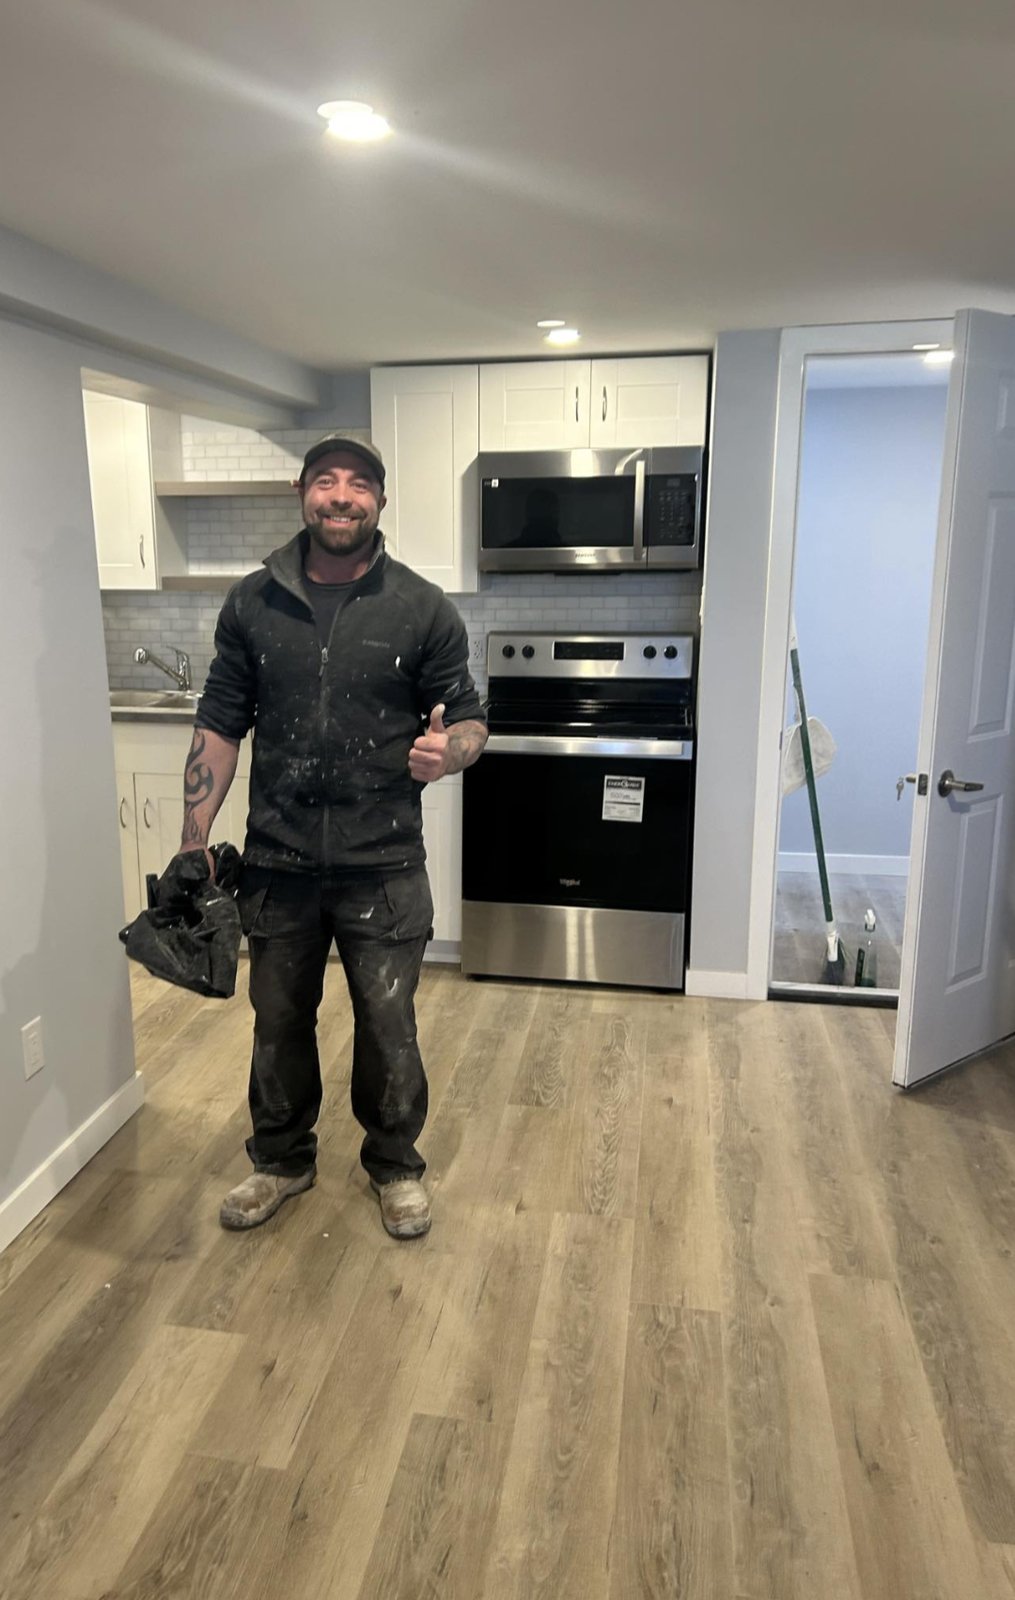
A basement suite in Moncton turns unused square footage into a genuinely self-contained living space: its own kitchenette, its own full bathroom, and finishes that make it feel separate from the rest of the house rather than an extension of it. Valhalla Construction has built basement suites across Moncton, Dieppe, and Riverview, and the work that makes a suite actually livable happens before anyone sees a single finished wall.
What makes a basement a suite, not just a finished room
A finished basement and a basement suite are different projects with different endpoints. A finished basement is a room — a rec room, a home theatre, a gym. A suite is a self-contained space someone could actually live in day to day: a kitchenette with real cabinets, counter, and appliances, a full bathroom, its own stairs, and enough separation from the rest of the house that it reads as its own unit rather than a shared basement.
The Riverview basement suite
A project on Cleveland Avenue in Riverview shows that difference clearly. It started as a sagging drop ceiling over bare concrete with an appliance sitting in the middle of the room — usable square footage, but nobody was living in it. It finished nine months later as a self-contained suite: full-height finished walls, a rebuilt staircase, pot lighting throughout, a kitchenette with subway tile backsplash and appliances, and a full bathroom.
What happens behind the walls first
Before any of the finished work in Riverview went in, the foundation wall got a Delta-MS dimple membrane to give moisture a drainage path instead of a route into the framing, then rigid foam for a thermal break, then stud walls framed off that assembly. Skip that layer in a New Brunswick basement and the drywall going up on top of it is on borrowed time — a suite someone is actually living in day to day cannot afford a damp basement smell showing up two winters later.
Built to function as its own space
Steel ceiling strapping gave a flat, straight plane for the ceiling before drywall went up — basements are rarely level to begin with, and a suite gets judged on details a rec room gets forgiven for. The kitchenette and bathroom both needed their own plumbing and electrical planned from the framing stage forward, not added in afterward, which is the point where a basement suite stops being a finishing project and starts being closer to a small self-contained build inside the house it sits under.
Across Moncton, Dieppe, and Riverview
Every basement is a different starting point — different ceiling height, different foundation condition, different moisture history — which is why a suite in Riverview does not follow the exact same plan as one in Dieppe or Moncton. What stays consistent is the sequence: moisture control and framing done right before anything gets covered up, and a layout planned around the kitchenette and bathroom from day one rather than squeezed in at the end.
Where we provide basement suites
Moncton · Dieppe · Riverview and the surrounding communities of southeastern New Brunswick.
This is one piece of what we build under basement renovations & finishing — see the full range of what that covers, including the rest of our outdoor build work.
For cost ranges, permit requirements, and realistic timelines on this kind of work, see the basement renovations & finishing section of our FAQ.
Our Basement Suites Work
Real projects from homes across Greater Moncton. Click any photo to look closer.
Ready to talk about your basement suites project?
Serving Moncton, Dieppe, Riverview, and southeastern New Brunswick. It costs nothing but a conversation.
Start a Conversation