A Kitchen Taken Back To Bare Walls
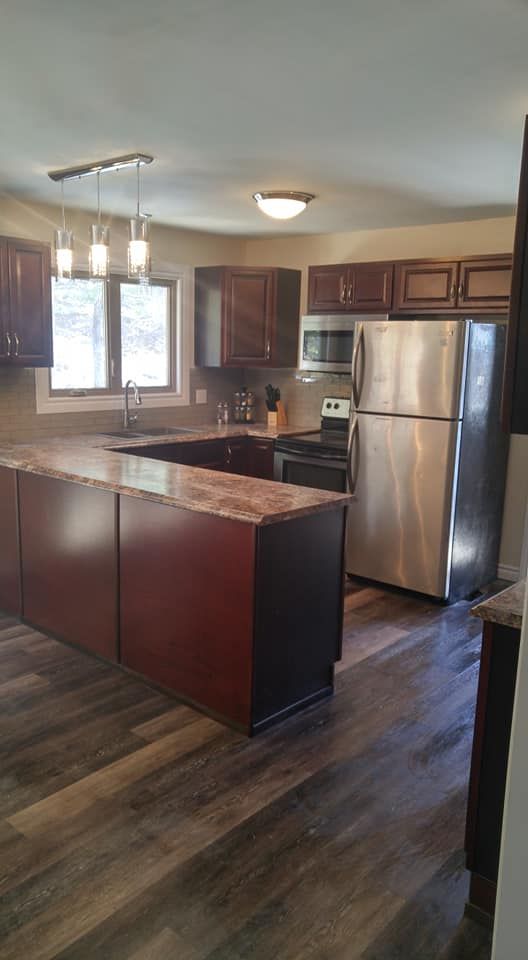
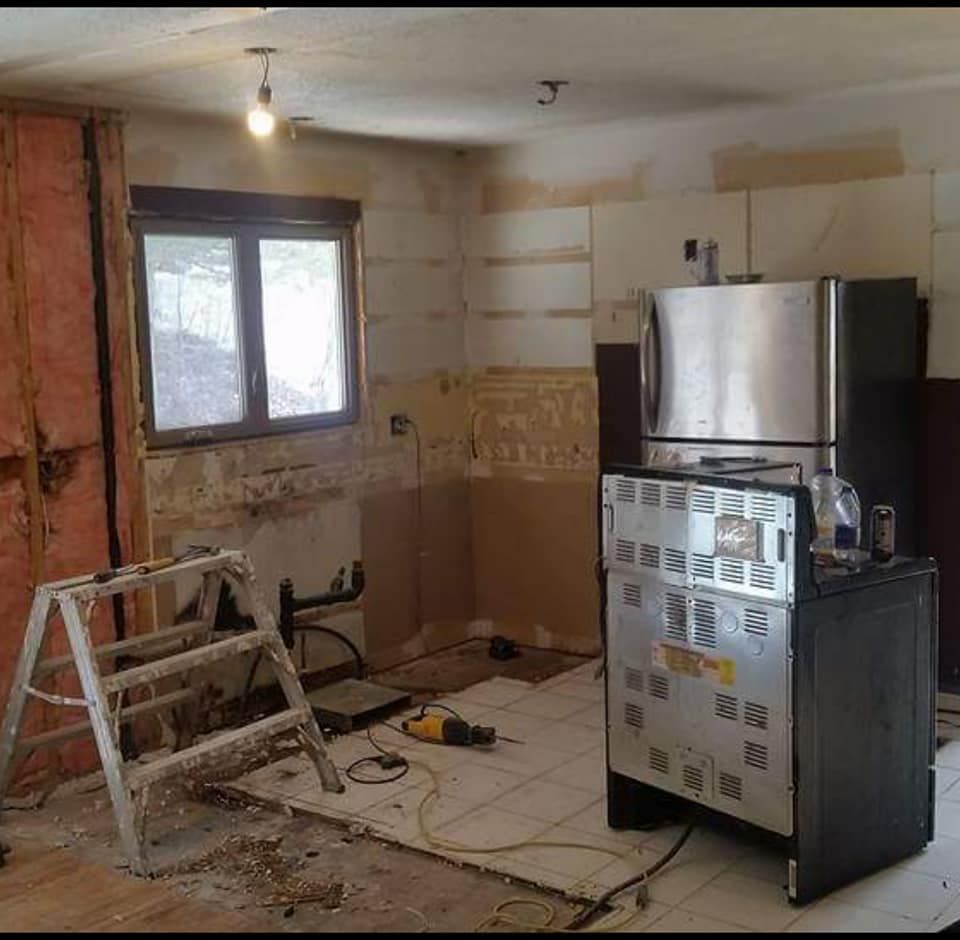
There is a point in a kitchen renovation where the room looks worse than the day you decided to do it. Walls back to bare board, plumbing stubbed out of the wall, a bare bulb hanging from the ceiling, and the fridge parked in the middle of the floor because there is nowhere else for it to go. That is this kitchen, partway through. What came out the other side is a completely different room, and a different layout than the one it started with.
What the job included
- Full strip-out back to bare walls and subfloor
- Plumbing and electrical reworked for a new layout
- New cabinets in a U-shape with a peninsula
- Countertops and tile backsplash
- Pendant and flush-mount lighting, new receptacles
- Plank flooring throughout
This was a kitchen renovations project. If you are planning something similar, that page covers how we approach the work and what to expect.
How it came together
Stripped back
Cabinets, counters, backsplash and flooring all came out, down to bare wall board and subfloor. Supply and drain lines were left stubbed out of the wall while the new layout got set, and the old ceiling fixture came down to a bare bulb. A kitchen at this stage is the honest part of the job: whatever is wrong behind the old cabinets, this is when you find it and this is when it is cheap to fix.
Rebuilt around a new layout
The room came back as a U with a peninsula, which is a different kitchen than the one that was there before. That change is why the plumbing and electrical had to move rather than simply reconnect. Cabinets set and levelled, counters templated and fitted, tile backsplash run to the uppers, then lighting: pendants over the peninsula for the working side, a flush mount for general light. Plank flooring went through the whole room rather than stopping at a threshold, so the space reads as one room instead of two.
Our Full Project Work
Real projects from homes across Greater Moncton. Click any photo to look closer.
Planning something like this?
Every project here started with one conversation. No pressure, no obligation.
Get a Free Quote