The Kitchen She Waited A Career For
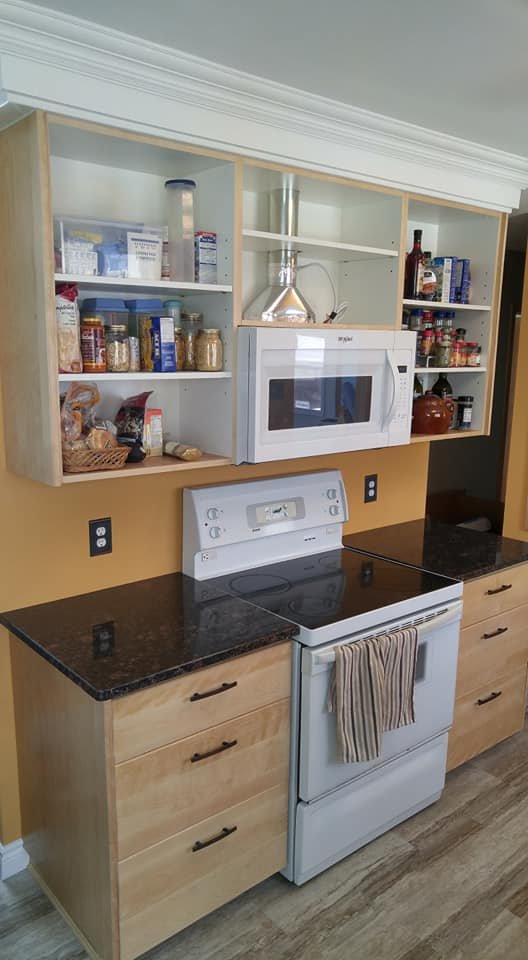
A retired teacher had lived in this house for many years, and for most of them the kitchen had been the room she wished she could do something about. The money to do it properly was never there at the same time as the will to do it. When it finally was, she knew exactly what she wanted, down to the knobs and pulls on the drawers. Our job was not to talk her into a design. It was to deliver hers, inside the space she actually had.
What the job included
- Wall removed to open the kitchen to the dining area
- Original cabinets and countertops removed
- Honey oak cabinets built by us, doors special-ordered to match
- Granite countertops sourced from Saint Stephen, NB
- Homeowner-selected knobs, pulls, fixtures, tile and flooring
- Crown molding, new lighting, and plank flooring throughout
This was a kitchen renovations project. If you are planning something similar, that page covers how we approach the work and what to expect.
How it came together
The kitchen as it was
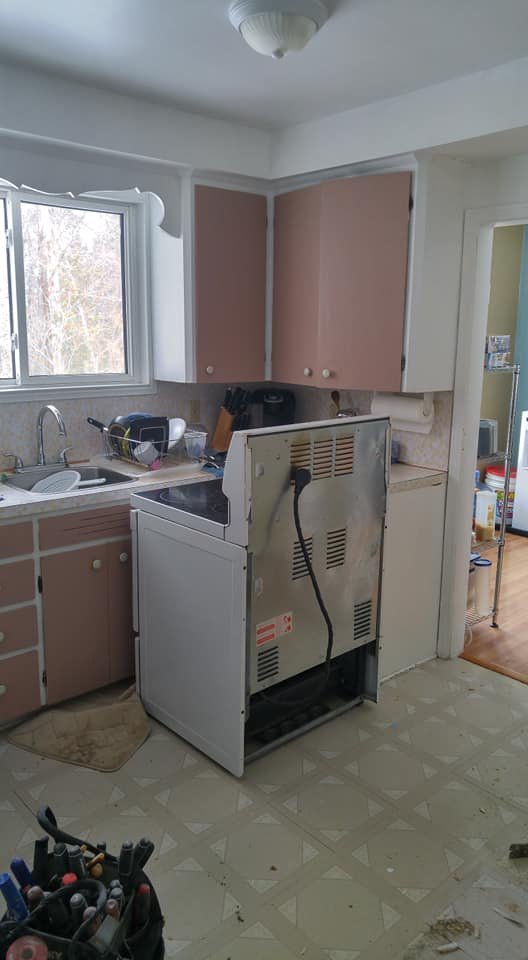
Pink slab-front cabinets top and bottom, a white laminate counter, and patterned sheet vinyl on the floor. Original to the house and long past the point of being a choice. The corner window was the best thing in the room and the cabinets and valance were doing their best to hide it.
Opening it up
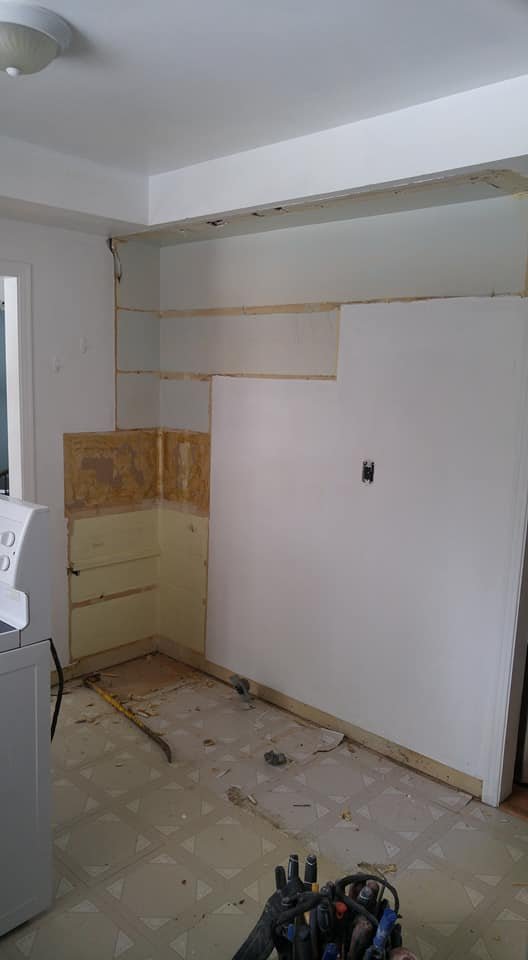
The dining area had been walled off from the kitchen, which is how houses of this era were built and not how anybody actually lives now. That wall came out and a header went in to carry the load above it. Removing a wall is the change people are most nervous about and it is usually the one that makes the biggest difference, because it changes how the room is used rather than just how it looks. This photo is that wall stripped and the header set, before the new cabinets went anywhere near it.
Cabinets in, still in progress
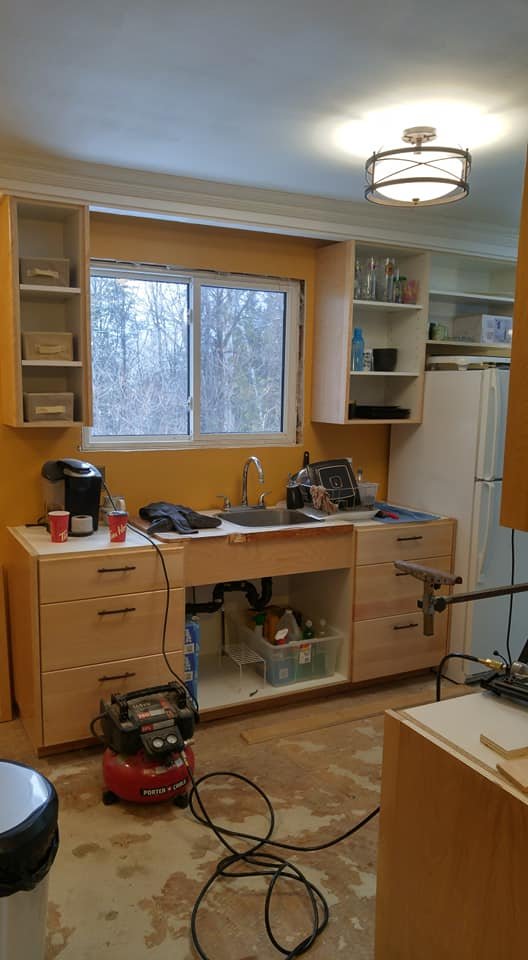
These cabinets were not ordered from a catalogue. We built the honey oak boxes ourselves and special-ordered the doors to match, which is why the open shelving sits exactly where it does on both sides of the window instead of wherever a stock cabinet size happened to land. In a kitchen this size, that is the difference between using the space and working around it. The floor is still stripped to subfloor here and the counters are not finished, which is honestly what the middle of a kitchen job looks like.
Finished, exactly as she wanted it
Granite from Saint Stephen, New Brunswick on the counters. Open upper shelving, crown molding tying the cabinets into the ceiling, an over-range microwave that gave the counter space back, and plank flooring in place of the old vinyl. The knobs and pulls, the tile, the fixtures, the flooring, the wall colour: all of it her choice, specified down to the last detail and built to match. She had been picturing this kitchen for a very long time. This is the one she described.
Our Full Project Work
Real projects from homes across Greater Moncton. Click any photo to look closer.
Planning something like this?
Every project here started with one conversation. No pressure, no obligation.
Get a Free Quote